
I. The Great Aesthetic Cleansing: The Death of the Loud Mansion
For nearly four decades, the architectural expression of extreme wealth was defined by a single, unmistakable directive: viscosity. Success was measured by the sheer volume of material poured, stacked, and gilded in full view of the public gates. It was an era of the residential megaphone. We witnessed the rise of the suburban fortress and the coastal mega-mansion—sprawling, multi-winged compounds characterized by faux-European limestone facades, cavernous double-height entryways that mimicked commercial hotel lobbies, and an overabundance of classical motifs applied with a trowel rather than a chisel. These homes did not sit in the landscape; they occupied it by force. They were monuments to the transaction—structures built to announce a financial arrival with maximum acoustic volume.
But structural volume is no longer synonymous with status.
In the modern landscape of the global elite, a profound and quiet revolution is unfolding. The ultra-high-net-worth individual has undergone a deep psychological migration away from the theater of conspicuous consumption. The modern connoisseur has come to realize a fundamental truth: the moment you must scream to get attention, you have already admitted your lack of innate authority.
Enter the era of Quiet Luxury in architecture.
This movement is not merely a minimalist trend or a fleeting stylistic preference; it is a permanent philosophical shift. It is the architectural manifestation of an old-money sensibility that values privacy over publicity, substance over veneer, and the slow, deliberate whisper over the insecure shout. The modern luxury home is no longer built to impress the passerby or dominate a digital feed. Instead, it is designed as an inward-facing sanctuary, an architectural envelope engineered to cultivate silence, foster deep emotional grounding, and celebrate the absolute pinnacle of human craftsmanship.
To understand the architecture of quiet luxury is to understand the difference between temporary currency and permanent legacy. It requires a total dismantling of the traditional luxury playbook and a return to the foundational principles of space, light, material, and time.
II. The Psychological Anatomy of Discrete Wealth
To build for the modern elite, one must first understand their psychological reality. The contemporary landscape of extreme wealth is defined by an unprecedented paradox: the world has become louder, more interconnected, and more visually chaotic than at any point in human history, while true luxury has become increasingly scarce. In an age where digital visibility is cheap and ubiquitous, privacy has become the ultimate asset class.
When an individual spends their days navigating high-stakes financial markets, managing global enterprises, or directing capital through volatile economic terrains, their nervous system undergoes immense, sustained pressure. When they return home, they are not seeking a continuation of the corporate stage. They are seeking an antidote to it.
The loud mega-mansion of the early 2000s—with its echoey marble galleries, complex multi-angled rooflines, and aggressively bright, polished surfaces—acts as a sensory stimulant. It demands attention. It forces the eye to constantly jump from one expensive finish to the next.
Quiet luxury, by contrast, operates as a neurological decompressor.
Architects operating at this elite level design spaces that prioritize spatial serenity. This is achieved through the deliberate reduction of visual noise. When you eliminate unnecessary crown moldings, hidden baseboards, and flashy ornamentation, you create a canvas where the human mind can finally rest. The luxury is found not in what is added to the room, but in what has been courageously left out. It is the luxury of empty space—undivided, uninterrupted, and perfectly balanced.
Furthermore, the shift toward discretion is driven by a desire for security and social harmony. The modern wealthy are acutely aware of the cultural landscape. A home that aggressively projects opulence outward invites hostility; a home that integrates seamlessly into its natural topography projects humility outward and preserves absolute peace within. The luxury is entirely internal. It is a secret shared exclusively between the owner, the architect, and the master artisan.
III. The Core Pillars of Underspoken Architecture
The execution of quiet luxury requires an uncompromising adherence to four structural pillars: structural honesty, site symbiosis, spatial restraint, and the manipulation of invisible elements.
1. Structural Honesty and Material Authenticity
In the realm of conspicuous luxury, materials are frequently used as a cosmetic veneer. Plywood is covered in thin stone tile; synthetic finishes are painted to mimic wood grain; columns are hollow structures carrying no actual weight. Quiet luxury rejects the cosmetic. It demands absolute material integrity.
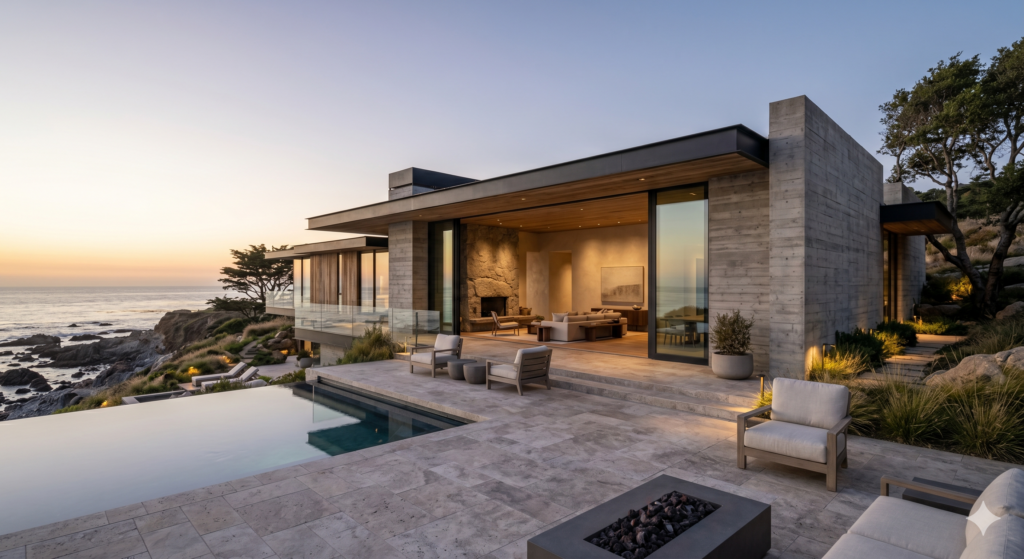
If a wall is designed to look like concrete, it is cast-in-place, board-formed concrete that shows the raw, tactile imprint of the wooden grain used to mold it. If a beam is visible, it is a structural, load-bearing element of solid oak or blackened steel. Materials are allowed to be precisely what they are, celebrating their natural imperfections, variations, and textures.
2. Site Symbiosis and Topographical Integration
A loud home stands on the land; a quiet home grows from it. The finest examples of modern luxury architecture begin with an exhaustive study of the natural site. The orientation of the structure is dictated by the precise path of the sun, the prevailing wind patterns, and the existing ancient trees or rocky outcroppings.
Rather than flattening a hillside to accommodate a standardized floor plan, the quiet luxury home steps down the slope, adapting its levels to the natural contours of the earth. The rooflines are kept deliberately low and horizontal, mimicking the horizon line rather than piercing the sky. The objective is visual erasure from a distance, opening up into unparalleled, immersive vistas from within.
3. Spatial Restraint and Functional Minimalism
The traditional luxury home checklist was driven by quantity: twelve bedrooms, fourteen bathrooms, a six-car garage, and a dedicated room for every conceivable pastime. Quiet luxury shifts the metric from quantity to quality. The spaces are engineered for daily human scale rather than occasional event hosting.
Rooms flow into one another with a logical, unhurried cadence. Corridors are widened to become experiential galleries; ceiling heights are modulated to create alternating feelings of intimacy and expansiveness. Every square inch of the floor plan must earn its existence through utility, beauty, and emotional resonance.
4. The Engineering of Invisible Elements: Light, Air, and Sound
The ultimate luxuries in an architectural space cannot be purchased from a showroom catalog; they must be engineered into the very bones of the building.
-
Light: The quiet luxury home treats daylight as a precious building material. Glazing is strategically positioned to bring in soft, indirect northern light that washes over textured walls, avoiding the harsh glare of direct exposure.
-
Acoustics: Sound dampening is handled with fanatical precision. Walls are built with dense, multi-layered acoustic insulation; plumbing pipes are wrapped to ensure the silent movement of water; and doors are heavy, solid-core structures that close with a muffled, satisfying thud that completely isolates each room from the outside world.
-
Air: Heating and cooling systems are completely invisible. Linear slot diffusers are hidden away in architectural reveals, ensuring that air moves silently and seamlessly throughout the house without the presence of ugly plastic grilles or vibrating mechanical hums.
IV. Materiality Over Veneer: The Selection of the Uncompromising
When ornament is eliminated, the raw materials themselves must carry the entire weight of the aesthetic narrative. There is nowhere to hide a poor cut, an uneven joint, or an inferior grade of stone. Consequently, the material palette of quiet luxury is narrow, highly curated, and exceptionally premium.
The Stone: From Quarry to Canvas
In the old paradigm of luxury, polished, high-gloss Carrara or Emperador marble was used to coat every surface, creating a slippery, reflective environment that felt cold and institutional. Quiet luxury favors stones that possess a matte, tactile, and historic quality.
Architects source large-format slabs of European travertine, Belgian bluestone, or locally quarried granite that have been finished with a honed, brushed, or leathered texture. These treatments invite the human hand to touch them. The stone is often installed in massive, monolithic blocks—such as a kitchen island carved from a single five-ton piece of limestone—giving the home a sense of permanent, geological grounding.
The Timber: The Elegance of the Grain
Wood is treated with immense reverence. Instead of exotic, highly polished tropical hardwoods that require heavy chemical coatings, the choice leans toward sustainably harvested, slow-growth European white oak, American walnut, or reclaimed ancient timbers.
The wood is treated with natural oils and waxes rather than synthetic polyurethane, allowing the material to breathe and develop a rich, soulful patina over decades of use. Floors feature ultra-wide, long planks that visually elongate the rooms and minimize the number of distracting seam lines.
The Textures of the Wall: Venetian Plaster and Roman Clay
The standard painted drywall is the antithesis of luxury; it is flat, lifeless, and synthetic. In a quiet luxury interior, the walls are treated as fine art surfaces. Master artisans apply multiple thin layers of authentic Venetian plaster, Roman clay, or lime-wash finishes.
These natural, mineral-based materials react dynamically to changing daylight throughout the day, exhibiting subtle variations in tone, depth, and shadow. The wall ceases to be a mere partition; it becomes a living, breathing envelope that adds a rich, soft warmth to the minimal design.
V. The Archaeology of High Craftsmanship
The defining characteristic that separates a generic minimalist house from an authentic masterpiece of quiet luxury is craftsmanship. Minimalism can be mass-produced; quiet luxury requires the meticulous intervention of human hands over thousands of hours. It is an architecture of details that are invisible to the untrained eye but deeply felt by those who inhabit the space.
Consider the complexity of the shadow reveal. In standard construction, where a drywall meets the floor, a wooden baseboard is nailed over the top to hide the rough, imperfect gap. In quiet luxury architecture, baseboards are completely eliminated. Instead, the wall terminates exactly one-half inch before it hits the floor, creating a crisp, recessed shadow line that runs continuously around the entire perimeter of the home.
This detail requires absolute, mathematical precision from the framing carpenter, the drywall taper, and the flooring installer. There is no molding to cover up a mistake. If the floor is out of level by even two millimeters, the shadow line will look warped, ruining the entire visual illusion.
The same level of precision is applied to every joint and intersection throughout the structure:
-
Book-Matching: When natural stone slabs or wood veneers meet at a corner, the grain pattern is meticulously matched so that the natural veins flow seamlessly across the three-dimensional surface, looking like a continuous block.
-
Flush Thresholds: Interior flooring transitions perfectly smoothly to the exterior terrace stone without a raised lip or a metal transition strip. The glass tracks for the floor-to-ceiling windows are recessed completely into the floor, creating a completely uninterrupted physical plane between the interior living room and the outdoor landscape.
-
Concealed Hardware: Heavy pivot doors weighing hundreds of pounds are hung on custom-engineered, concealed hydraulic hinges that are completely invisible when the door is open or closed. The door opens with the effortless weightlessness of a vault, shutting in absolute silence.
This is craftsmanship as a form of silent devotion. It does not demand applause; it simply provides an flawless framework for daily life.
VI. Case Studies in Structural Restraint
To observe how these principles manifest globally, we look to the work of a small, elite circle of international architects who have mastered the art of architectural understatement.
1. The Raw Monasticism of Vincent Van Duysen (Belgium)
The Belgian master Vincent Van Duysen has pioneered a style often described as “Warm Brutalism” or “Essentialism.” In his residential projects across Europe, Van Duysen utilizes thick, monolithic walls, deep window embrasures, and a radically restricted material palette of bone-colored plaster, reclaimed flagstones, and dark, sand-blasted oak.
His homes feel almost monastic in their simplicity, yet they wrap the occupant in an incredible sense of warmth and security. The luxury is found in the weight of the architecture—the feeling that you are safe inside a structure built to endure for centuries.
2. The Kinetic Earthiness of Olson Kundig (Pacific Northwest, USA)
Led by Tom Kundig, this architectural practice integrates raw, industrial materials—blackened steel, exposed concrete, and massive cedar timbers—into pristine natural landscapes. Their homes feature giant, hand-cranked kinetic glass walls that roll open on custom-engineered gears, completely erasing the boundary between the living space and the rugged forests or coastlines outside.
The luxury here is entirely experiential. It is the luxury of sitting inside a highly insulated, perfectly climate-controlled structure while feeling physically unified with the wild elements of nature.
3. The Material Mysticism of Peter Zumthor (Switzerland)
The Swiss Pritzker Prize laureate Peter Zumthor is perhaps the ultimate practitioner of architectural quietude. His famous Therme Vals project, constructed from thousands of stone slabs quarried from the local mountains, stands as a masterclass in the poetry of materials, water, and light.
When Zumthor designs a private residence, he treats it as a sacred acoustic vessel. The spaces are engineered to capture the sound of falling rain, the shifting patterns of mountain fog, and the precise texture of alpine sunlight. It is an architecture that demands you slow down, breathe deeply, and engage your entire sensory apparatus.
VII. The Ultimate Return on Investment: Building for Generations
When an elite custom builder builds a flashy, trend-heavy mega-mansion, they are building a structure with an explicit expiration date. The hyper-polished finishes, the complex rooflines, and the specific smart-home gadgets plastered across every room will inevitably look dated within fifteen years. The home will require a massive cosmetic renovation just to stay relevant to the next real estate cycle. It is an architecture of consumption.
Quiet luxury, by contrast, is an architecture of preservation and legacy.
By anchoring a home in natural materials, structural honesty, and timeless spatial proportions, you are creating an asset that appreciates culturally and emotionally over generations. A stone wall cast with board-formed concrete does not go out of style; it deepens in character. A wide-plank white oak floor finished with oil does not wear out; it wears in, developing a beautiful patina that tells the story of the families who have walked across it.
For the high-end custom builder, aligning your brand with this movement is the ultimate positioning upgrade. It shifts your business away from the hyper-competitive world of low-bid construction and moves it into the elite echelon of master artistry. You cease to be a contractor executing a blueprint; you become a legacy partner helping a client build a permanent family estate.
The Structural Takeaway: You are no longer selling square footage. You are selling the ultimate luxury of the modern age: a permanent sanctuary of absolute peace.
