
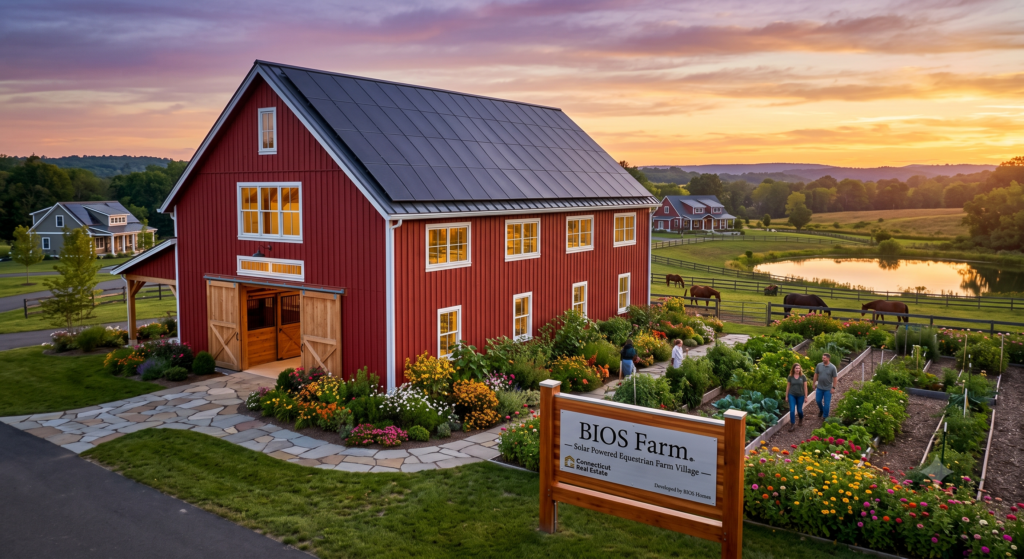
Market Concept Developed by: BIOS Homes
There is a silent consensus among real estate professionals, macroeconomists, and long-term planners that the classic Connecticut real estate ladder has fundamentally seized up. For decades, the industry treated residential development like a series of isolated silos. On one end sat ultra-luxury, conspicuous estates designed for high-net-worth buyers fleeing metropolitan hubs. On the opposite end sat deeply subsidized, dry, institutional affordable housing complexes built out of strict legislative necessity. In between lay the “Missing Middle”—a rapidly evaporating landscape where middle-class workforce professionals, downsizing seniors, and generational locals found themselves priced out of everything, unable to plant roots.
But a structural shift is occurring. The modern luxury buyer has evolved; true luxury is no longer defined merely by hollow square footage or ornate trim, but by absolute autonomy, energy independence, food security, and deliberate ecological stewardship. Simultaneously, the state of Connecticut has signaled an aggressive push toward structural housing reform, pouring unprecedented capital into the market—evidenced by a 9% increase to the Department of Housing’s operational budget and massive bond allocations targeting workforce and middle-income housing.
The lesson of this era is simple: housing is no longer just a transaction. It is critical economic infrastructure. When the housing deficit begins to choke the middle-class workforce, it threatens corporate recruitment, drives away local emergency responders, and stunts the state’s gross domestic product. Action is taken because the supply lock directly impacts the bottom line.
Enter the BIOS Farm Concept, a revolutionary residential micro-village blueprint engineered by BIOS Homes and marketed exclusively by Connecticut Real Estate. By entirely discarding the archaic, destructive model of the traditional suburban subdivision—which clear-cuts land to maximize identical, grid-patterned houses—the BIOS Farm concept demonstrates that a development can serve every tier of the pricing index simultaneously. Through advanced architectural clustering, deep-tech infrastructure, and an unyielding legal framework, this model leverages premium luxury capital to permanently insulate and sustain workforce housing, all while remaining a fully off-grid asset that costs the local municipality nothing.
The Macro Deficit: Deconstructing the Broken Housing Ladder
Understanding the urgency of the BIOS Farm model requires a candid look at the macro-economic forces that dismantled the traditional housing market. Over the last decade, structural imbalances, escalating construction costs, and institutional inventory shifts have effectively locked the middle-class workforce out of homeownership. This systemic freeze has created a compounding crisis where standard supply metrics no longer meet regional employment demands.
The investigative analysis below outlines the exact economic mechanics that broke the housing ladder. It provides the critical baseline data that informs our development strategy—proving that standard residential development is no longer viable, and that the only path forward is to build high-performance, tri-tier ecosystems that protect land equity, generate energy independence, and restore stability to the entire pricing index.
The Spatial Philosophy: Spatial Compression and Ninety Percent Preservation
The foundation of the BIOS Farm model begins with a radical rejection of suburban sprawl. In typical zoning frameworks, vast parcels of rolling Connecticut landscape are slowly dismantled by developers who map out massive lot lines, clear-cut historical timber, and lay down costly municipal road networks that towns must maintain forever.
BIOS Homes fundamentally upends this trajectory by deploying modern conservation clustering principles. Under this design logic, the residential built environment is voluntarily and strictly compressed into a high-efficiency footprint representing less than 10% of the property’s total acreage. This deliberate densification is not a compromise; it is an architectural masterstroke. By consolidating the homes into an elegant, low-impact envelope, the remaining 90% of the land is preserved completely pristine in perpetuity.
This 90% margin does not sit idle. It is immediately designated as a permanently protected, actively worked agricultural enterprise interwoven with professional-grade public trail networks, native successional wildlife habitats, pollinator meadows, and community spaces. The spatial blueprint completely alters the human experience of the property. Instead of looking out of a window at a neighbor’s driveway, every resident—regardless of their pricing tier—looks out onto a sweeping, unencumbered agricultural sanctuary that honors the historic heritage of rural New England.
Redefining the Landscape: The Visual Matrix of Modern Land Preservation
To fully grasp the impact of ninety percent land preservation, one must look beyond traditional real estate metrics and examine the visual and spatial relationship between the built environment and the natural landscape. Traditional development models rely heavily on fragmenting parcels into repetitive lot lines that permanently erode a region’s geographic identity.
The following showcase highlights how large-scale landscape architecture and deep-rooted land conservation work in harmony. It serves as a direct visual validation of the spatial principles anchoring the BIOS Farm concept—demonstrating that by elegantly compressing the residential footprint, developers can seamlessly integrate human habitation with expansive, unencumbered acreage that honors and protects the historic character of the New England countryside.
The Technical Blueprint: Zero-Energy Passive Architecture and Closed-Loop Networks
To achieve absolute resilience, the BIOS Farm concept completely detaches itself from reliance on traditional, aging, and increasingly expensive municipal public utilities. Every structure engineered within the village is designed to passive-solar and net-zero engineering standards, heavily insulated and structurally optimized to harvest power directly from the elements.
The community operates on an independent clean-energy microgrid fueled by structural solar arrays, solar carports, and integrated battery storage banks. By capturing and managing its own power, the development insulates its residents from escalating commercial utility spikes while placing zero energy demand or infrastructure debt onto the local town taxpayers.
The hydrology of the site is equally sophisticated. Rather than extending expensive municipal sewer mains, the village utilizes a DEEP-approved closed-loop wastewater microgrid. Septic effluent is meticulously processed via high-performance, biological, and mechanical treatment facilities on-site, filtered to stringent environmental standards, and then safely recycled back into the earth through subsurface agricultural irrigation networks. Natural, mapped wetlands on the property are kept untouched or carefully designed into managed farm ponds limited to 3 acres or less. These ponds serve a dual critical purpose: they function as vital, localized water-harvesting basins to support the cooperative farm’s livestock and crop requirements, and they provide deep, natural visual anchors that establish a profound sense of tranquility across the village.
The Tri-Tier Value Matrix: Fulfilling All Pricing Points
The true genius of the BIOS Farm model—and the reason Connecticut Real Estate is positioning it as the ultimate ticket to scaling multi-million-dollar inventory—is its legal and structural capacity to harmonize all economic classes within a single, unified development.
Urban experiments have already proven that high-end luxury and workforce housing can co-exist beautifully when the amenities and architecture are uncompromised. Look at Bridgeport’s $190 million Steelpointe Harbor master plan, where The August features ultra-luxury penthouses right alongside workforce units subsidized by the state’s Build For CT program. High-net-worth renters and local professionals live side-by-side because the quality of life, the private pet spas, the saltwater pools, and the mega-yacht marina views are universally elite.
The BIOS Farm concept takes that exact economic validation and translates it into a rural, agricultural ecosystem, dividing the development into a seamless tri-tier value matrix.
The Upper Luxury Tier: Buying Structural Autonomy
For high-net-worth individuals, the BIOS Farm offers an asset class that traditional real estate listings cannot replicate. They are purchasing premium, architecturally curated zero-energy masterworks that provide total insulation from utility inflation, corporate food supply chains, and environmental volatility. They gain private access to therapy equestrian operations, community facilities, and pristine open spaces. Their influx of capital serves as the financial engine that funds the core infrastructure of the entire village.
The Mid-Market Tier: Activating the “Missing Middle”
The mid-market homes capture the forgotten core of the local economy—the corporate professionals, down-sizing seniors, and young families who are locked out of the current supply-starved housing market. In the BIOS model, monthly housing costs do not disappear into a black hole of traditional interest; instead, a mandatory percentage is legally converted into a voting share and an internal capital account within the Farm Cooperative LLC. Mid-market residents become true co-owners of the land, receiving physical, weekly dividends in the form of fresh organic produce, vertical-agtech greens, and localized power offsets generated by the village’s independent microgrid engine.
The Affordable & Workforce Tier: The Co-Op Sweat-Equity Engine
To satisfy state-mandated affordable housing set-asides, at least 30% of the village’s units are legally deed-restricted for local workforce members, emergency first responders, and veterans. Rather than building isolated apartments, BIOS Homes integrates high-performance congregate housing and flexible single-family tiny homes directly into the cluster.
Operating under Connecticut General Statutes Chapter 595, these residents can track their labor through an approved time-log system, earning tradable equity credits. They can exchange documented agricultural labor and sweat equity on the farm for housing stability, CSA shares, and reduced community fees. This ensures the farm remains an actively worked, highly productive asset while providing the village with a built-in, passionate operations team at zero cost to local municipal budgets.
State-Aligned Partnerships and the Regional Economy
Because the BIOS Farm concept aligns perfectly with Connecticut’s highest economic priorities, it unlocks powerful state-level legal protections and partnerships that transform the development into a landmark regional asset.
By leveraging C.G.S. § 22-6e (The Vacant Public Lands Program), the Farm Cooperative establishes an active pathway to lease adjacent, underutilized state-owned public land for a nominal fee of $1 per year. The Co-op absorbs all mowing, brush-clearing, and maintenance costs—saving state taxpayers money—while utilizing regenerative agricultural practices to suppress invasive species and restore native habitats under DEEP guidelines. Concurrently, the Co-op legally commits to mapping, clearing, and permanently maintaining professional-grade public hiking and walking trails through the leased land, enhancing public recreation at no municipal cost.
To bridge the gap between the micro-village and the surrounding town, the development anchors its commerce at a permanent, solar-shaded Farmers Market Pavilion positioned strategically along the property’s main roadway corridor. Operating under the full legal shield of C.G.S. § 19a-341 (The Right to Farm Act), this commercial outlet is entirely insulated from restrictive local municipal zoning constraints. The market acts as the primary public retail center for the Co-op’s chemical-free yields, artisanal goods, and fresh crops. Crucially, to foster deep community integration, the market offers free, dedicated vendor booths to multi-generational local farming families, keeping local agricultural dollars in the town, boosting eco-tourism, and expanding the municipal Grand List.
State-Backed Innovation: Financing the Next Era of Connecticut Communities
The conversation surrounding real estate in Connecticut has fundamentally shifted from a question of municipal compliance to a mandatory economic strategy. To sustain long-term growth, the state has actively expanded its financial toolkits—pioneering strategic initiatives through the Connecticut Housing Finance Authority (CHFA) and the Department of Housing (DOH) to aggressively fund the integration of diverse pricing points within single developments.
The video below captures the critical macro-economic panel discussions from the state housing leaders who are orchestrating these capital structures. Their testimony underscores a vital market reality: true local economic vibrancy requires a seamless continuum of housing options. While urban developers are leveraging these state-backed financing mechanisms to build mixed-income luxury anchors along the coast, BIOS Homes and Connecticut Real Estate are deploying that exact economic validation inland—pioneering a zero-energy, closed-loop agricultural cooperative engineered to stabilize the workforce and protect generational land equity simultaneously.
The Global Gold Standard
The old way of developing real estate in Connecticut is dead. The future belongs to the ecosystem architects—those who understand that true sustainability is not an additive feature, but a foundational requirement.
By partnering together, BIOS Homes and Connecticut Real Estate have engineered a legally bulletproof, financially elegant, and socially transformative asset class. The BIOS Farm concept proves that affordable housing does not have to mean low quality, and luxury housing does not have to mean environmental isolation. By weaving mandatory cooperative membership, independent microgrids, closed-loop hydrology, and multi-tier pricing into a single 10% footprint, this model preserves the earth while generating generational wealth. It is a legendary blueprint designed for the next century of sustainable living—the new global gold standard.
