
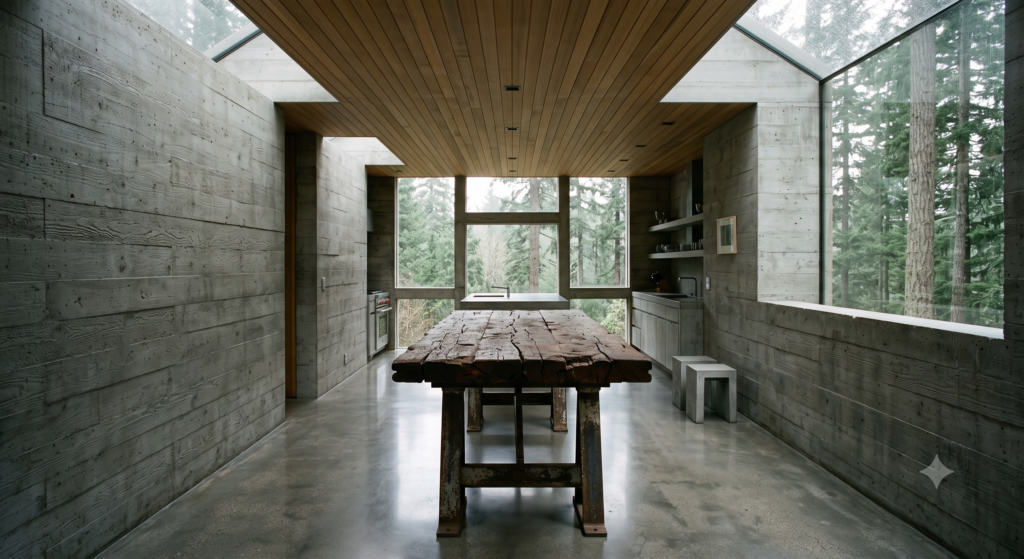
The kitchen table at the end of the hall does not belong in a house designed by a disciple of New Brutalism.
It is a massive, deeply scarred slab of reclaimed cherry wood, supported by raw iron trestles that look like they were salvaged from an industrial shipyard. It sits on a polished concrete floor that reflects the gray morning light of the Pacific Northwest like a still lake. Everything else in the house—designed by architect Julian Vance in 1974 and meticulously restored over three grueling years—is a study in hard, unyielding geometry. Linear cedar planks line the ceilings; massive board-formed concrete walls frame views of the Douglas firs outside; and the light enters not through cozy windows, but through tectonic slots in the roof structure that track the sun with solar precision.
To a design purist, the table is a blatant infraction. It breaks the clean, minimalist lines. It introduces a chaotic texture into a space meant for quiet, architectural contemplation.
But to Marcus and Elena Vance, the table is the anchor. It is the geographic center of a family that is constantly trying to pull itself apart and stitch itself back together.
The Architecture of Memory
Marcus Vance grew up in the shadow of his father’s blueprints. Julian Vance was a man who believed that bad architecture caused bad behavior. He designed homes that forced people to look at the landscape, to respect the materials, and to live with a certain stoic dignity. Growing up, Marcus wasn’t allowed to have posters on his bedroom walls; tapes and records had to be stored in hidden, flush-mounted cabinets.
“The space dictates the mind,” Julian used to say, his voice carrying the gravelly cadence of a man who smoked two packs of Gauloises a day and spent his nights arguing about the structural integrity of cantilevered decks.
When Julian died, he left behind three things: a storage locker filled with hand-drawn architectural vellum, a pristine 1969 Porsche 911 that didn’t run, and the concrete house on the cliff. The house was derelict. The cedar had silvered and rotted in the damp coastal air; the skylights leaked; and moss had claimed the concrete terraces.
“We should sell it,” Elena had said at the time. She was a textile designer whose work was all about warmth—wool, linen, indigo dyes, the tactile weight of things woven by human hands. She looked at the concrete fortress and saw an expensive refrigerator.
“I can’t,” Marcus said. “If I sell it, it gets torn down by a developer who wants to build a glass mansion with a six-car garage. It’s the only thing he actually built for himself.”
So, they moved. They brought their two teenage children, Leo and Maya, from a comfortable, creaky Victorian in Portland to this monument of mid-century idealism. They spent their weekends stripping old polyurethane off wood, sealing concrete, and replacing custom glazing.
But Marcus quickly realized that while you can restore an architectural masterpiece, you cannot force a modern family to live like characters in a design monograph.
The kids rebelled instantly. Leo, fifteen and fueled by a steady diet of skate videos and post-punk, hated the silence of the house. The concrete walls echoed his bass guitar like a subterranean bunker. Maya, seventeen, complained that the lack of traditional doors—the house used a system of sliding walnut panels instead—meant she had zero privacy.
The house was beautiful, but it was tense. It felt like a museum where everyone was afraid to touch the exhibits.
Then came the cherry wood table.
The Intrusion of the Real
It was Elena’s idea. She bought it at an estate sale in the Willamette Valley from an old farmer whose family had milled the timber in the 1920s. It took four grown men and a rented flatbed truck to haul it up the winding gravel driveway of the Vance house.
When Marcus saw them carrying it through the custom-built pivot front door, his jaw tightened.
“Elena, it doesn’t fit the scale,” he muttered, watching the rough-hewn edges scratch against the immaculate white oak door frame. “The dining area was designed for a Saarinen tulip table. Something weightless. Something that lets the floor breathe.”
“The floor has breathed enough, Marcus,” Elena said, setting her hands on her hips. “Your father designed a beautiful house, but he didn’t design a home. We need something that can handle a spilled glass of red wine without causing an existential crisis.”
They placed it right under the main skylight, where the concrete walls formed a dramatic, double-height atrium. The kitchen table sits right under this double-height atrium on a floor of polished concrete. To its left, the living area remains a pristine study of cedar planks and minimalist glass. To its right, the concrete terrace looks out over the cliff. The table cuts right through the middle—the physical and emotional anchor breaking the architectural rules to make room for the family.
The transformation was immediate, though subtle. The rough, dark wood absorbed the light that the concrete usually bounced around. It smelled of linseed oil and old earth, cutting through the antiseptic scent of concrete sealer and beeswax.
More importantly, it became the only place in the house where the rules of Julian Vance didn’t apply.
The Sunday Ritual
Sundays at the Vance house begin at 7:00 AM, not with the sound of an alarm, but with the specific, rhythmic clatter of a Bialetti moka pot hitting the cast-iron grate of the gas stove.
Marcus is always the first up. He stands at the kitchen island, watching the fog roll off the river below the cliff. For an hour, the house belongs to him and the ghost of his father. The light at this hour is architectural—sharp, blue, highlighting every grain of the board-formed concrete. He flips through old monographs, his fingers tracing the drawings of Louis Kahn and Carlo Scarpa. He appreciates the purity of the space.
But by 9:00 AM, the purity is systematically destroyed.
Elena comes down first, wrapped in an oversized knit cardigan of her own making, carrying a stack of linen napkins that she’s currently testing for a new collection. She drops them on the cherry table. Then comes Maya, dragging her feet, her phone already glued to her palm, followed by Leo, whose hair looks like an explosion of dark curls.
This is where the swagger of real life collides with the sophistication of design.
Breakfast is not a curated affair. There are cardboard cartons of eggs, jars of mismatched jam, a half-eaten loaf of sourdough from the bakery down the road, and Leo’s collection of skate magazines piled high on one corner of the table.
“Leo, get the magazines off the table,” Marcus says automatically, though there is no real weight behind it.
“Why? The table’s already trashed,” Leo points out, pointing to a dark ring left by a coffee mug three weeks ago. “It gives it character.”
“That ‘character’ took a hundred years to grow,” Marcus says, but he smiles. He sits down, pouring coffee into a heavy ceramic mug made by a local potter—another addition of Elena’s that would have broken his father’s heart.
Over the course of the next three hours, the cherry table becomes a battlefield, a studio, and a confessional.
Maya spreads out her charcoal drawings for her AP Art portfolio. The black dust gets into the grain of the wood, smudging the edges where her elbows rest. Elena helps her look at the composition, talking about negative space and the balance of weight—not as an academic exercise, but as a conversation between two artists.
Across from them, Leo is using a tiny screwdriver to fix the trucks on his skateboard, the metal tools clinking against the wood. Marcus watches him, fighting the urge to tell him to take the grease outside. Instead, he reaches over and holds the board steady while Leo tightens a stubborn bolt.
“Thanks, Dad,” Leo mutters, not looking up, but the tension in his shoulders drops.
The Art of Imperfection
In the afternoon, the light shifts. The sun passes the apex of the roof, and the direct beams cut through the skylight, hitting the center of the cherry table like a spotlight in a theater.
It illuminates everything: the deep gouges where someone dropped a heavy pot, the water rings, the faint purple stain from a summer blackberry pie session, and the fine silver dust of Maya’s charcoal.
It is, by any standard of architectural photography, a mess. If a mainstream design magazine were to shoot the room, they would clear the table, put a single, perfect branch of eucalyptus in a Japanese vase dead-center, and tell the family to stand outside.
But looking at it now, Marcus realizes that this is exactly what his father’s architecture was missing. Julian Vance could design a perfect structure, but he couldn’t design the grace required to live in it. The concrete walls were a frame; the cherry table was the canvas.
“What are you looking at?” Elena asks, leaning her head on Marcus’s shoulder as she watches Leo and Maya argue over who has to wash the cast-iron skillet.
“Nothing,” Marcus says, putting his arm around her. “Just the table.”
“I told you it belonged here,” she says softly.
“You did,” he admits. “You were completely right.”
The house on the cliff is still a monument of New Brutalism. It still stands as a testament to clean lines, raw materials, and the power of uncompromising design. But inside its concrete ribs beats a heart made of scarred cherry wood and spilled coffee. It is a space where art doesn’t live in a frame on the wall, but in the chaotic, beautiful geography of a family learning to live together.
