
Ten years in the making, Thomas Wesley Pentz’s brutalist Jamaican fortress has transcended its “heavenly stoner palace” roots to become a 62-acre off-grid creative commune and a masterclass in tropical modernism.
By the time the tropical dawn fractures through the dense canopy of Portland Parish, the light doesn’t hit a sterile museum. It cascades over raw, board-formed concrete walls, cutting sharp, architectural shadows across custom walnut hi-fi shelves, unlacquered brass hardware, and the sprawling stone courtyards of Pompey Estate.
This is the Jamaican sanctuary of Thomas Wesley Pentz—better known to the world as Diplo. It is a structure that completely redefines the conventional design tropes of high-end Caribbean luxury. There are no pastel-washed walls or manicured plantation-style verandas here; instead, Pompey stands as a massive, unapologetic concrete monolith clinging to a rugged limestone ridge overlooking Jamaica’s famous Blue Lagoon and San San Region.
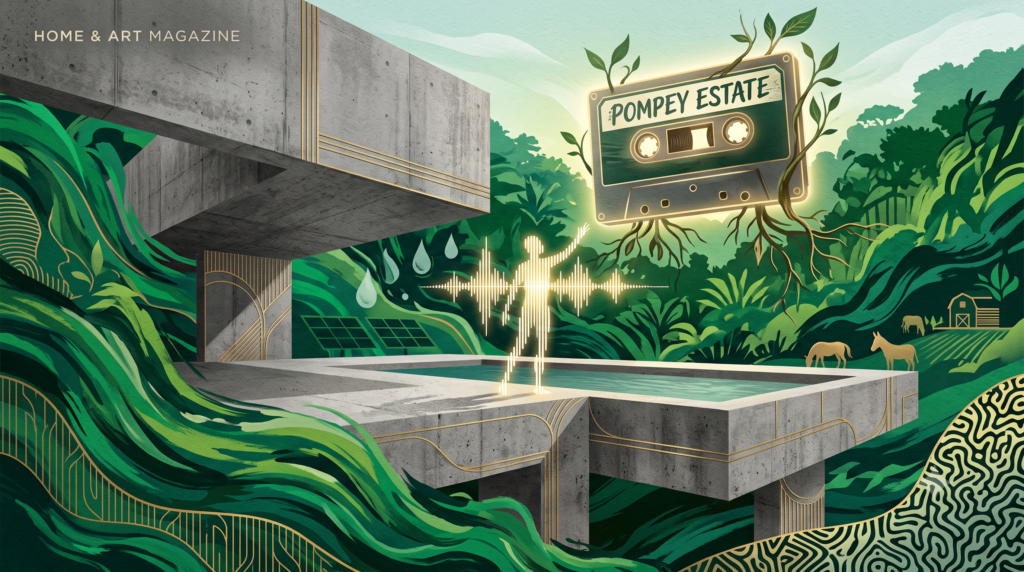
Our featured artwork for this story mirrors this profound intersection of material and media. The visual metaphor of a retro cassette tape tangled in jungle vines isn’t just a nod to Diplo’s roots as a bedroom producer—it is a tribute to Jamaica’s legacy as the birthplace of sound system culture, where the physical cutting, dubbing, and recording of music are historically woven into the very fabric of the landscape. At Pompey, sonic history and architectural modernism are inextricably bound. It is a monument to what happens when heavy architectural weight meets the chaotic, brilliant, and deeply soulful rhythm of the jungle.
Experience the spatial flow firsthand through the official cinematic tour:
The Architecture of Defiance
To build a concrete fortress in a remote rainforest is an act of sheer madness, or profound patience. Conceived over a decade-long collaboration between Brooklyn-based Freecell Architecture Studio and acclaimed architectural designer Gia Wolff, the estate was engineered to combat nature by surrendering to it.
The design language draws directly from the mid-century golden age of Brazilian and tropical modernism, channeling the heavy, structural honesty of global design legends. Rather than concealing the structural bones of the building, the builders at Relmac Construction Jamaica exposed them, mixing the cast concrete with local Jamaican limestone to give the entire structure a pale, textured grey hue that dynamically absorbs the shifting Caribbean light.
“We decided that concrete was a natural choice to think about this building,” the design team noted during an architectural retrospective. They explicitly recognized concrete as a worthy adversary to the lushness of the jungle, a material capable of standing strong and enduring in the face of nature’s relentless embrace.
The genius of the footprint lies in its fluidity, eliminating traditional boundaries between interior and exterior spaces. There is no formal front door; instead, the house operates as a series of open-ended, multi-level concrete pavilions linked by a labyrinth of outdoor paths, open-air breezeways, and a dramatic structural bridge that anchors the structure directly into a natural limestone cliffside.
The Anthropological Interior
While the exterior belongs to the landscape, the interior layout belongs entirely to the global traveler. Curated by Diplo’s longtime creative director Sara Nataf alongside interior specialist Katelyn Hinden, the interior design strips away any sense of brutalist hostility.
The living spaces are intentionally kept dark and cool to offer a visceral relief from the unforgiving tropical sun. Earth-toned furnishings, deeply textured Moroccan rugs, and oversized linen sofas are punctuated by a world-class collection of tribal artwork and contemporary artifacts.
The visual centerpiece of the outdoor living space is a magnificent, custom-tiled pool mural executed by artist Sofía Londoño. Composed of interlocking blue and green tiles, the mural mimics the cellular structure of plant life, acting as a vibrant, organic bridge between the pool deck and the wild jungle tumbling down the hillside.
The Soul of the Studio: From Bedroom to Bedrock
For a producer who spent twenty years recording hits in makeshift bedrooms around the world, Pompey represents a monumental shift. Downhill from the main house, embedded deeply into the lower slope of the ridge line for acoustic isolation, sits Pompey Studios—Diplo’s first-ever fully equipped, professional recording facility.
The journey from the main house to the studio is entirely intentional; guests must walk down a winding jungle path, absorbing the scents and damp air of the rainforest before stepping into the studio’s pristine acoustic environment.
Inside, the aesthetic nods heavily to the golden era of 1970s analog recording studios, featuring rich timber paneling, double-pane glass, and a world-class mixing desk. Yet, in true Pompey fashion, even the sanctuary of sound remains porous, featuring massive windows that open directly to the elements. “You can be recording, and then a cow or a goat will walk by and just add to your palette of inspiration,” Pentz reflects.
The facility has quickly mutated into a premium creative hub for international and local icons alike, with reggae star Chronixx among the first to track records in the space. Beneath the main control room, in a poetic full-circle nod to his roots, Diplo built a secret “bedroom studio,” replicating the exact, tight parameters of his early career.
The Grand Blueprint: A Modern Eco-Commune
What began as an ambitious 50-acre jungle escape has since evolved into a highly sophisticated, 62-acre self-sustaining ecosystem. The estate is a fully functional off-grid compound driven by solar arrays for power and comprehensive rainwater catchment systems.
True luxury in the modern era is defined by autonomy and space, and Pompey delivers this through an expansive wellness and agricultural blueprint. The property boasts an organic working farm harvesting pineapples and bananas, running alongside custom riding stables housing his horses, pigs, and cows.
For physical conditioning, the estate is equipped like an elite athletic compound, containing a dedicated yoga pavilion overlooking a turtle pond, a climbing wall, an outdoor sauna, a cold plunge, and a state-of-the-art gym fitted with Pilates reformers.
Ultimately, Pompey Estate’s true triumph is that it refuses to be a fortress of isolation. The architecture doesn’t lock the world out; it weaves the local culture, geography, and community into its very concrete matrix. It stands as a brilliant, raw testament to modern design—proving that true luxury isn’t about pristine perfection, but about building a space that patinas beautifully with time, family, and creative evolution. You can view the full image portfolio of the finished build over at the Architectural Digest Project Gallery.
