
In the traditional world of real estate development, “new” was long considered the ultimate premium. To build from the ground up was the pinnacle of progress—the chance to create a perfect, untouched structure on a blank canvas. However, as we move further into 2026, the definition of luxury is being radically rewritten. The most prestigious projects are no longer the ones rising from empty lots, but those breathing new life into the forgotten shells of our past.
This is the era of Adaptive Reuse, and it is currently the most significant movement in sustainable architecture. It is a philosophy that views every existing brick, timber, and steel beam not as a hurdle, but as an asset.
The Sustainability Mandate: Why We Can’t Just Keep Building New
The environmental argument for adaptive reuse is undeniable. Traditional construction is one of the most resource-intensive activities on the planet. By some estimates, it can take between 10 and 80 years for a new “green” building to offset the carbon emitted during its initial construction.
By choosing to retrofit, developers are essentially “recycling” a massive amount of embodied energy. In the context of Highest and Best Use (HBU) analysis, adaptive reuse is increasingly becoming the most logical path for both urban and rural development. It allows for the preservation of historical character while integrating 21st-century performance standards.
The Luxury of “Soul”: Why Old Bones are Better
Beyond the environmental benefits, there is a distinct aesthetic advantage to retrofitting. Historic structures—be they 19th-century mills, mid-century warehouses, or even early 20th-century triplexes—possess a “soul” that is nearly impossible to replicate in modern builds.
-
Meaningful Volume: Older industrial buildings often feature ceiling heights and window scales that are cost-prohibitive in modern standard construction.
-
Material Authenticity: The presence of original old-growth timbers, hand-pressed bricks, and structural steel provides a tactile richness that luxury buyers in 2026 are demanding.
-
The Story Factor: A home that was once a library, a factory, or a community hub carries a narrative. For the high-end market, that story is a unique value proposition that sets a property apart from generic “new-build” competition.
High-Performance Tech Meets Historic Shells
The “Retrofit Revolution” is being powered by a new generation of building technologies that allow us to turn drafty old structures into airtight, high-efficiency masterpieces.
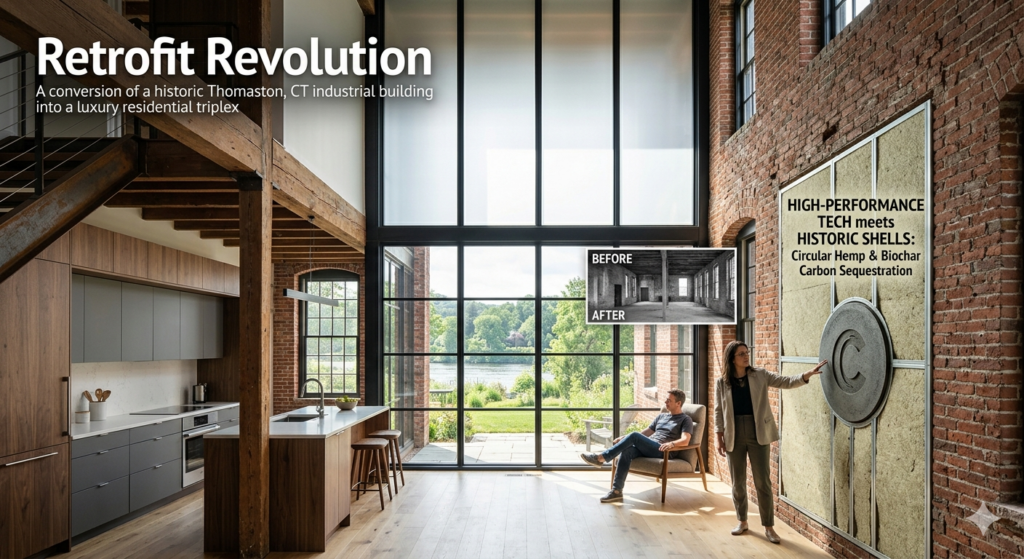
One of the most exciting developments in 2026 is the integration of Circular Materials. From biochar-infused concrete to hemp-based insulation, we are seeing materials that not only insulate a building but actively trap carbon within the structure. When these are applied to an existing building envelope, the result is a “breathing” home that manages humidity and temperature with far less energy consumption than a standard HVAC-dependent build.
Furthermore, Adaptive Reuse is no longer a slow, manual process. New scanning technologies allow architects to create perfect “digital twins” of old buildings, enabling the precision manufacturing of modular interior components that fit into historic shells with zero waste.
Case Studies: The New Face of the Triplex
We are seeing this play out in real-time across Connecticut, particularly in the transformation of multi-family housing. The focus is shifting toward “right-sizing”—taking high-density footprints like historic triplexes and converting them into luxury units that prioritize volume and light over sheer square footage.
By using an HBU approach, developers are finding that a well-executed adaptive reuse project can often command higher rents or sale prices than a new build in the same neighborhood. The combination of historical charm and modern efficiency is a potent mix for the 2026 buyer.
The Future: Building for Permanence
As we look toward the second half of this decade, the “disposable” era of architecture is coming to an end. The most successful developers and homeowners will be those who see the value in what already exists.
Adaptive reuse is more than just a trend; it is a commitment to permanence. It is about building—and rebuilding—in a way that honors the past while safeguarding the future.
Featured Project Highlights:
-
Carbon-Trap Insulation: Utilizing modular, hemp-based panels within historic masonry walls.
-
Smart Glass Retrofits: High-efficiency window systems that maintain historic sightlines while providing modern thermal performance.
-
Modular Interiors: Pre-fabricated kitchens and bathrooms designed to be “slotted” into irregular historic floorplans.
