
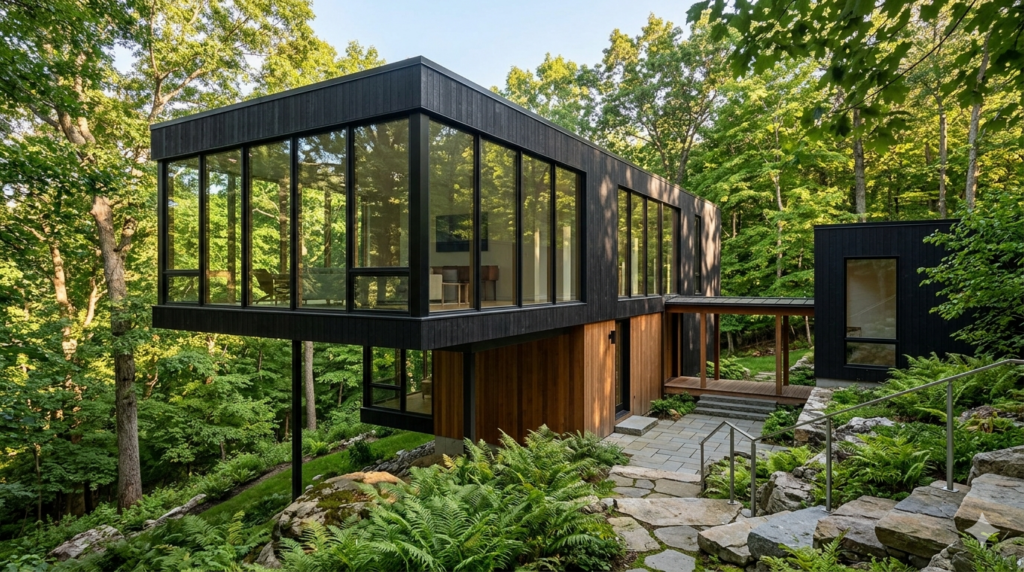
In the lush, verdant landscapes of Katonah, New York, an architectural marvel defies gravity. Known simply as the Floating House, this weekend retreat designed by architect Chieh-Lieland and his wife Denise is a testament to the seamless marriage of rigorous structural engineering and artistic vision. By utilizing dramatic cantilevers and a “stealth” steel frame, the home offers a living experience that feels less like a traditional building and more like a perch within the forest canopy.
From Distressed Property to Dream Home
The journey to creating this unique space began in 2009. The couple sought a buildable plot of land within commuting distance of New York City, but soon found that “viable” land was both scarce and prohibitively expensive [01:31]. Following a broker’s suggestion, they pivoted toward “distressed” properties. They eventually discovered a site with a house that had been abandoned for 15 years—complete with holes in the roof and animal inhabitants [01:53]. While others saw a ruin, they saw a perfect foundation nested within a beautiful rock and fern garden.
Architectural Engineering: The Secret to “Floating”
The most striking feature of the home is its “floating” effect, achieved through sophisticated structural engineering. The house is essentially built around two Vierendeel trusses supported by a minimal foundation pinned directly into the bedrock [10:04].
Key design elements include:
-
The Cantilever: The second floor extends nearly 20 feet on both the East and West ends beyond the first-floor footprint [10:04].
-
Minimalist Structure: The steel members are so slim that they disappear into standard 2×6 walls, making the massive overhangs look effortless [09:47].
-
Exterior Camouflage: The upper volume is painted a dark shade of black to help the structure blend into the shadows of the surrounding trees [10:58].
A Layout Driven by Nature and Regulation
The home’s unique vertical layout was born from both aesthetic desires and local Board of Health regulations. Originally, the architects hoped to save the existing 1,100-square-foot structure, but they eventually realized its small structural grid would be too limiting [07:35].
The final design places the primary living spaces on the elevated second floor to maximize views:
-
First Floor: Contains two bedrooms “rooted” into the ground. One bedroom is intentionally set one foot lower than the entry level to allow the upper deck to remain lower than the living room, ensuring unobstructed views from above [03:04].
-
Second Floor: Features a large, open-concept living area, kitchen, and dining room. The dining room, located on the Eastern cantilever, provides a sensation of floating over the carport during morning coffee [04:37].
-
Strategic Mirrors: Taking inspiration from Richard Neutra’s houses in LA, the couple used mirrors in the living area to visually extend the ceiling and make the rooms feel significantly larger than they are [05:23].
Living with the Elements
The Floating House is designed to respond to the changing seasons. The south-facing side features a massive 33-foot-long window wall [10:19]. In the winter, the low sun penetrates deep into the house, naturally heating the interior. In the summer, the angle of the sun and the surrounding foliage keep the space cool and shaded [10:32].
The materials used throughout—such as the leather-wrapped door handles and high-quality wood grains—add a tactile warmth that balances the home’s modern, minimalist aesthetic [02:42]. Outside, a separate studio and garage are tucked into the hillside, connected to the main house by a covered walkway that the architects describe as having a “Japanese touch” [09:11].
Conclusion
Chieh-Lieland and Denise have created more than just a house; they have created a lens through which to view the natural world. Despite its modern, potentially intimidating exterior, the interior is a sanctuary of warmth, light, and wildlife—ranging from foxes and deer to the occasional bear [11:57]. As Chieh-Lieland notes, good engineering makes the difficult look easy, and the Floating House makes living among the treetops look like the most natural thing in the world [10:11].
Watch the full tour on Architectural Digest:
1. The Owners: A Power Dynamic of “Vetoes” and Vision
The house isn’t just an architectural project; it’s a physical manifestation of the relationship between Chieh-Lieland and Denise. Chieh is a professional architect, but as he notes in the video, the dynamic was one of “professional roles” where Denise held “total veto power”. This push-and-pull is why the house feels both mathematically precise and deeply “lived-in.”
-
The Personal Stake: For Chieh, this was a rare “bucket list” project. Most architects spend their lives spending “other people’s money” on “other people’s dreams”. This house was his chance to break the rules.
-
Tactile Sensibility: Denise’s influence is seen in the “warmth” that surprises visitors. From the leather-wrapped door handles (designed to prevent the shock of cold metal in New York winters) to the choice of high-grain wood at eye level, she ensured the home felt human despite its industrial skeleton.
2. The Area: A Town Built on Moving Houses
There is a poetic irony in building a “Floating House” in Katonah. The town itself is famous for being “the village that moved.” * Historical Context: In the 1890s, the entire town of “Old Katonah” was condemned to make way for the New Croton Reservoir. Rather than let their homes be submerged, the residents literally put 50+ buildings on logs and rolled them to the town’s current location.
-
The “Distressed” Property: Chieh and Denise’s site was a continuation of this history of resilience. They bought a “distressed” property that had been abandoned for 15 years, effectively saving a piece of the woods that others deemed “unbuildable” due to the rugged terrain.
-
Regulatory Creativity: The house’s strange “split” between the main volume and the studio was forced by the Board of Health. To avoid a public hearing, they could only put one bedroom downstairs, forcing the dramatic cantilevered design that defines the house today.
3. The Architecture: The “Stealth” Engineering
Going down the rabbit hole of the design reveals that the “floating” effect is actually a clever architectural lie.
-
The Vierendeel Truss: Unlike standard triangular trusses, a Vierendeel truss is rectangular. This is what allows for those massive floor-to-ceiling windows; the “walls” are actually the “beams.” The steel is so thin it hides inside a standard 5.5-inch wall.
-
Japanese Influence: The couple’s friend, artist Takeshi Miyakawa, plays a quiet but pivotal role. A legendary Brooklyn-based furniture designer and former model-maker for Rafael Viñoly, Miyakawa built the physical model of the house that Chieh still keeps. This connection highlights the “model-maker’s” precision found in the home—where every joint and transition is treated like a piece of fine furniture.
-
The Invisible Addition: The “Studio” where they spend much of their time is actually a separate structure connected by a “Japanese-style” covered walkway. This wasn’t just for aesthetics; it was a clever way to bypass zoning laws while creating a “threshold” between work and home life.
4. The Artistic Rabbit Hole
If you look closely at the walls, the art isn’t just decoration—it’s structural protection.
-
Automotive Paint Paintings: The artwork in the primary bedroom was created by Chieh’s uncle using automotive paint. Because the room features massive Western-facing windows that bake the interior in “intense sun,” traditional paintings would fade. These pieces, however, are literally “car-tough,” designed to withstand the UV exposure of a house that refuses to use curtains.
In short, the Floating House is a 13-year-long conversation between a husband and wife, a response to a century-old town history of moving buildings, and a masterpiece of “stealth” engineering that proves you don’t need a massive footprint to have a massive impact.
