
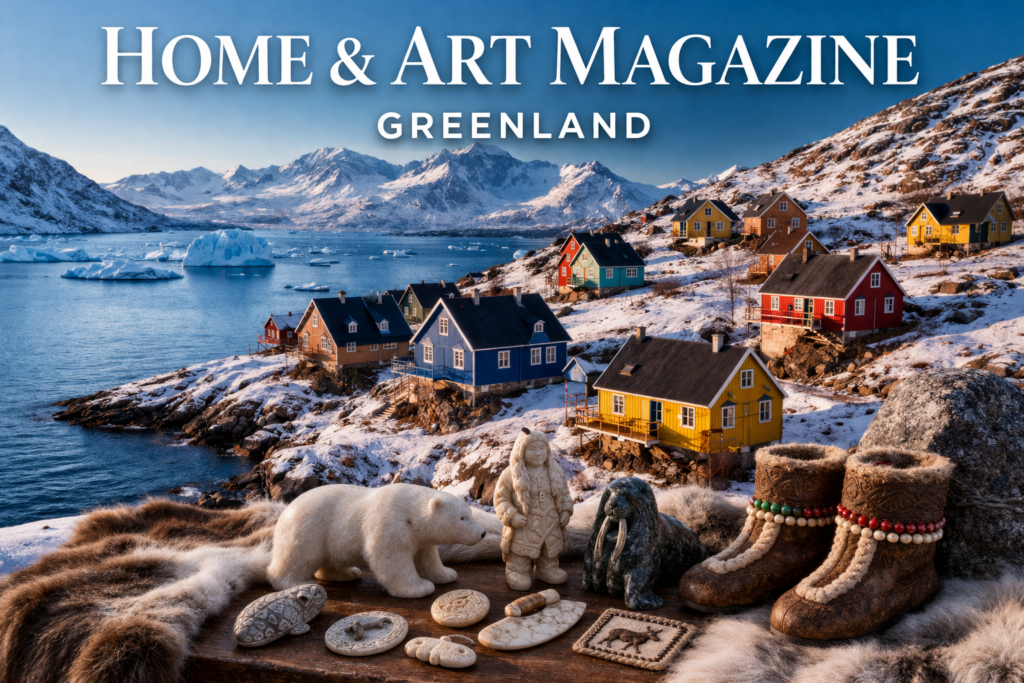
I. Introduction
Within this challenging environment, Greenlandic culture has developed in ways that are deeply connected to nature. The traditions of the Inuit people, who have inhabited the region for thousands of years, form the backbone of Greenland’s cultural identity. Their knowledge of survival in Arctic conditions, their use of available materials, and their spiritual understanding of the natural world continue to influence both daily life and creative expression. Over time, these Indigenous traditions have interacted with European, particularly Danish, influences, resulting in a unique cultural blend that is visible in everything from architecture to visual art.
Homes and art in Greenland are not separate domains but are closely intertwined reflections of adaptation, identity, and resilience. Greenlandic homes—whether traditional turf houses, seasonal tents, or modern prefabricated buildings—are shaped by environmental necessity and cultural values. They are designed to conserve heat, withstand harsh weather, and make efficient use of limited resources. At the same time, they embody a sense of community and belonging, often reflecting both practical needs and symbolic meanings rooted in Inuit worldviews.
Similarly, Greenlandic art emerges from the same environmental and cultural context. Traditionally, art was not created merely for decoration but was embedded in everyday life. Tools, clothing, and household objects were often crafted with great care and aesthetic intention. Materials such as bone, ivory, stone, and animal skins were transformed into objects that carried both functional and spiritual significance. Art served as a means of storytelling, a way to pass down knowledge, and a method of connecting with the spiritual world.
In modern Greenland, both homes and art continue to evolve. Urbanization, globalization, and climate change have introduced new challenges and opportunities. Contemporary architecture incorporates advanced engineering techniques while still responding to Arctic conditions. Likewise, modern Greenlandic artists explore themes of identity, environment, and history, blending traditional motifs with new forms and media. Despite these changes, there remains a strong continuity with the past—a persistent thread that ties present-day practices to ancestral knowledge and cultural heritage.
This essay argues that homes and art in Greenland are powerful expressions of how human life adapts to extreme environments while maintaining cultural continuity. By examining the development of Greenlandic housing and artistic traditions—from early Inuit practices to contemporary innovations—it becomes clear that both are shaped by a deep relationship with the natural world, a strong sense of identity, and an ongoing negotiation between tradition and modernity.
Major Regions of Greenland
Greenland is vast and sparsely populated, so it is commonly divided into the following major regions for travel, geography, and cultural purposes:
- Capital Region — Centered around Nuuk, the vibrant capital and political heart of Greenland. This area blends modern amenities with stunning fjord landscapes. Learn more about the Capital Region
- Disko Bay — Famous for its UNESCO-listed Ilulissat Icefjord, massive icebergs, whale watching, and the town of Ilulissat. Often considered one of the most spectacular and accessible regions. Explore Disko Bay
- South Greenland — The country’s agricultural heartland with green landscapes, Norse Viking ruins, sheep farms, and a milder climate. Ideal for hiking, boating, and history. Discover South Greenland
- East Greenland — Remote and dramatic, featuring the world’s largest national park, dramatic fjords, Inuit hunting culture, and towns like Tasiilaq. Known for its isolation and raw natural beauty. Visit East Greenland
- North Greenland — The High Arctic zone of dog sledding, polar phenomena (including the midnight sun and polar night), tiny settlements, and extreme wilderness. Includes areas around Qaanaaq (Thule). Experience North Greenland
- Northeast Greenland National Park — The largest national park in the world (unincorporated area), a vast pristine wilderness covering much of the northeast with glaciers, wildlife, and scientific stations. Learn about the National Park
These regions align with Greenland’s five main municipalities (Avannaata, Kujalleq, Qeqertalik, Qeqqata, and Sermersooq) plus the unincorporated Northeast Greenland National Park. Each offers unique landscapes, cultures, and experiences shaped by the island’s Arctic environment.
II. Geographic and Cultural Context
Approximately 80 percent of Greenland’s surface is covered by the Greenland Ice Sheet, one of the largest bodies of ice in the world. This massive ice cap makes the interior largely uninhabitable, pushing human settlement to the narrow coastal fringes. Towns and villages are scattered along the coastline, often separated by great distances and connected more by sea and air than by roads. This geographic isolation has historically fostered strong local identities and self-reliant communities, while also limiting access to external resources.
The climate of Greenland is Arctic, marked by long, harsh winters and short, cool summers. In winter, temperatures can drop well below freezing, and daylight is limited or even absent in northern regions for extended periods. Conversely, summer brings continuous daylight in many areas, along with a brief but vital period of biological activity. These extreme seasonal variations influence not only daily life but also architectural design and artistic expression. Homes must be built to retain heat efficiently and withstand strong winds, while artistic practices often reflect seasonal cycles, hunting traditions, and the rhythms of nature.
The natural environment provides both challenges and resources. While agriculture is limited due to the cold climate and permafrost, the surrounding seas are rich in marine life. Hunting and fishing have long been central to survival, supplying food as well as materials such as sealskin, whale bone, and fish oil. These materials are not only practical but also integral to artistic production, forming the basis for carving, clothing, and tool-making. The reliance on natural resources has fostered a deep respect for the environment, which is reflected in both cultural practices and artistic themes.
Culturally, Greenland is rooted in the traditions of the Inuit people, who have lived in the Arctic for thousands of years. Inuit culture emphasizes adaptability, cooperation, and a close relationship with nature. Knowledge is traditionally passed down through oral storytelling, observation, and hands-on experience. This cultural framework shapes both how homes are constructed and how art is created. For example, the design of traditional dwellings reflects a sophisticated understanding of insulation and airflow, while artistic motifs often depict animals, spirits, and scenes from daily life.
At the same time, Greenland’s history includes significant contact with Europe, particularly through Danish colonization beginning in the 18th century. This introduced new materials, technologies, and social structures that have influenced Greenlandic society. Today, Greenland is an autonomous territory within the Kingdom of Denmark, and its culture reflects a blend of Inuit heritage and Danish influence. This dual identity is evident in modern housing, which combines traditional principles with European architectural styles, as well as in contemporary art, which often explores themes of cultural identity and historical change.
Language also plays an important role in shaping cultural expression. The Greenlandic language, Kalaallisut, remains widely spoken and is a key component of national identity. It carries with it a worldview that is closely tied to the natural environment, with a rich vocabulary for describing weather, ice, and animals. This linguistic connection to the environment further reinforces the deep integration of nature into both everyday life and artistic expression.
In summary, the geographic and cultural context of Greenland provides the foundation for understanding its homes and art. The island’s harsh climate, limited resources, and geographic isolation have required innovative solutions for survival, while its Inuit heritage has fostered a cultural system deeply attuned to nature. At the same time, external influences have introduced new ideas and forms, creating a dynamic interplay between tradition and modernity. It is within this complex context that Greenlandic homes and art have developed, reflecting both the challenges of the Arctic environment and the resilience of its people.
III. Traditional Greenlandic Homes
A. Early Inuit Dwellings
The earliest forms of housing in Greenland were closely tied to the nomadic lifestyle of Inuit hunters. During the summer months, when families traveled to follow animal migrations and take advantage of open المياه and milder weather, they lived in portable skin tents. These tents were typically made from sealskins or caribou hides stretched over a frame constructed from driftwood or whale bones—materials that were available in the treeless Arctic environment.
These summer dwellings were lightweight and easy to assemble or dismantle, allowing families to move efficiently across the landscape. Despite their simplicity, they were carefully designed to provide protection from wind and rain while remaining breathable enough to prevent condensation. The portability of these homes reflects the deep connection between Inuit housing and subsistence patterns, particularly hunting and fishing.
B. Winter Houses
In contrast to the temporary nature of summer tents, winter homes were built for stability and insulation. These structures, often referred to as turf or semi-subterranean houses, were partially dug into the ground to take advantage of the earth’s natural insulation. Walls were constructed using a combination of stone, peat, and sometimes whale bones, while roofs were layered with sod and skins to trap heat inside.
One of the most distinctive features of these winter houses was the entrance tunnel. Rather than a direct doorway, occupants would crawl through a low, narrow passage before entering the main living space. This design prevented cold air from rushing inside and helped maintain a warmer interior temperature. Inside, a central living area was typically organized around a shared platform used for sleeping, working, and socializing. Oil lamps fueled by seal blubber provided both light and heat, making them essential to daily life.
These homes were often occupied by extended families, reflecting the communal nature of Inuit society. Living in close quarters required cooperation and mutual support, especially during the long winter months when survival depended on shared resources and collective effort.
C. Igloos
Perhaps the most widely recognized symbol of Arctic housing is the igloo, a dome-shaped structure made entirely from blocks of compacted snow. While commonly associated with Inuit culture, igloos were primarily used as temporary shelters, particularly during hunting trips or in regions where other building materials were scarce.
The effectiveness of the igloo lies in its ingenious design. Snow, despite its cold appearance, is an excellent insulator because it contains trapped air. When shaped into a dome, it distributes structural stress evenly, allowing the shelter to withstand strong winds and heavy snowfall. Inside, body heat and small heat sources can raise the temperature to a surprisingly comfortable level compared to the outside environment.
Igloos demonstrate the Inuit’s deep understanding of their environment and their ability to use even the most unlikely materials to create functional living spaces. Though not typically used as permanent homes in Greenland, they remain an important cultural symbol of Arctic ingenuity.
D. Cultural Meaning of Homes
Beyond their practical functions, traditional Greenlandic homes carried significant cultural and symbolic meaning. In Inuit belief systems, the home was more than just a shelter—it was a living space that reflected relationships between people, nature, and the spiritual world. The structure and organization of the home often mirrored social roles and community values.
For example, the central living area served as a place for storytelling, tool-making, and the transmission of knowledge between generations. Elders played a key role in teaching younger members of the community, and the home became a space where cultural traditions were preserved and reinforced. The use of natural materials also reflected a respect for animals and the environment, as every part of a hunted animal was used thoughtfully and without waste.
Additionally, the design of homes often embodied a sense of harmony with nature. Rather than imposing rigid structures on the landscape, Inuit builders worked with the natural contours of the الأرض, using available materials in ways that complemented their surroundings. This approach highlights a worldview in which humans are not separate from nature but are an integral part of it.
In summary, traditional Greenlandic homes illustrate a remarkable balance between practicality and cultural meaning. Whether in the form of portable skin tents, insulated turf houses, or temporary igloos, these structures were carefully adapted to the demands of the Arctic environment. At the same time, they served as important cultural spaces where community, knowledge, and identity were sustained. Understanding these traditional forms of housing provides valuable insight into how Greenlandic society has historically navigated the challenges of life in the far north while maintaining a strong connection to its cultural roots.
IV. Transition to Colonial and Modern Housing
The history of housing in Greenland did not remain static with traditional Inuit dwellings. Over time, external contact—particularly with European settlers and later Danish colonization—introduced new building styles, materials, and social structures. This transition marked a significant shift in how Greenlanders lived, moving from flexible, environment-driven housing systems to more permanent and standardized forms of architecture. However, this change was not simply a replacement of old traditions; rather, it created a layered architectural identity that still reflects both Inuit heritage and European influence today.
A. Norse and Early European Influence
One of the earliest external influences on Greenlandic housing came from Norse settlers who arrived around the late 10th century, led by Erik the Red. These settlers established farming communities in southern Greenland and built homes using techniques familiar from Scandinavia. Their houses were typically constructed from stone and turf, with thick walls designed to retain heat in the cold climate.
Although the Norse settlements eventually disappeared, their architectural approach—particularly the use of turf and stone—bears some resemblance to Inuit winter houses. However, the key difference lies in lifestyle: Norse housing was tied to a sedentary farming existence, while Inuit housing remained closely linked to mobility and seasonal hunting. This contrast highlights two fundamentally different ways of interacting with the Arctic environment.
B. Danish Colonization and Its Impact
A more lasting transformation occurred during the 18th century when Denmark began colonizing Greenland. Missionaries and traders established permanent settlements, introducing European-style wooden houses and centralized community planning. This period marked the beginning of a shift away from self-built, family-oriented dwellings toward standardized housing systems imposed by colonial authorities.
Danish colonial housing often reflected European norms rather than Arctic realities. Wooden houses were constructed in fixed settlements, sometimes without fully accounting for local environmental conditions or traditional Inuit lifestyles. As a result, many Greenlanders were encouraged—or required—to adopt new ways of living that differed significantly from their ancestral practices.
This transition also had social implications. Traditional Inuit homes were often communal, housing extended families and emphasizing shared space. In contrast, European-style homes introduced more segmented living arrangements, aligning with Western ideas of privacy and nuclear family structures. Over time, this contributed to broader cultural changes in Greenlandic society.
C. Urbanization and Standardized Housing
By the 20th century, Greenland underwent rapid modernization, particularly after World War II. Danish policies aimed at improving living standards led to increased urbanization and the construction of modern housing in larger towns such as Nuuk. Prefabricated apartment blocks and standardized houses became common, replacing many older structures.
These modern homes were designed to provide conveniences such as electricity, running water, and heating systems—amenities that significantly improved quality of life. However, they also represented a departure from traditional building methods and materials. Instead of using locally sourced resources like stone, peat, and animal products, modern construction relied heavily on imported materials, including wood, metal, and concrete.
The visual landscape of Greenlandic towns began to change as well. Rows of brightly colored houses—painted in reds, blues, yellows, and greens—became a defining feature of many settlements. While these colors serve practical purposes, such as improving visibility in snowy conditions, they also reflect a blending of functional design with aesthetic expression.
D. Cultural Adaptation and Hybrid Architecture
Despite the strong influence of colonial and modern housing, Greenlanders have not abandoned their traditional knowledge. Instead, many aspects of Inuit design principles continue to inform contemporary architecture. For example, modern homes are often built with careful attention to insulation, wind resistance, and efficient use of space—concepts that have long been central to traditional dwellings.
In recent years, there has been growing interest in creating architecture that reflects Greenlandic identity more authentically. Architects and planners are increasingly exploring ways to combine modern technology with traditional insights, resulting in hybrid designs that are both functional and culturally meaningful.
This blending of old and new can be seen as a form of resilience. Rather than simply adopting external models, Greenlandic society has adapted them to fit local needs and values. Homes remain a key site where this negotiation between tradition and modernity takes place, embodying both historical change and cultural continuity.
In conclusion, the transition from traditional Inuit housing to colonial and modern architecture in Greenland reflects a complex interplay of environmental adaptation, cultural exchange, and political influence. While Danish colonization introduced new building styles and living arrangements, it did not erase the underlying principles that have guided Greenlandic housing for generations. Today, Greenland’s homes stand as a testament to this layered history, combining elements of Indigenous knowledge with modern innovation in a uniquely Arctic context.
V. Architecture and Environmental Adaptation
Architecture in Greenland is inseparable from the extreme environmental conditions of the Arctic. Every aspect of building design—from materials and structure to color and placement—is shaped by the need to survive and function in a landscape defined by cold temperatures, ძლიერი winds, snow accumulation, and unstable ground conditions. Unlike in more temperate regions, where aesthetics or convenience may dominate, Greenlandic architecture is fundamentally about adaptation. At the same time, this adaptation often results in distinctive visual and cultural expressions that make Greenland’s built environment unique.
A. Building on Permafrost
One of the most significant challenges in Greenlandic construction is permafrost—ground that remains frozen for most or all of the year. While permafrost provides a stable base when frozen, it can become unstable if it begins to thaw. This creates a major concern for buildings, as heat from structures can melt the ground beneath them, leading to shifting foundations and structural damage.
To address this, many modern buildings in Greenland are constructed on elevated foundations, often using stilts or pylons. By raising the building above the ground, architects allow cold air to circulate underneath, preventing heat from transferring directly into the permafrost. This method not only preserves the stability of the structure but also reflects a broader principle of Arctic design: working with the environment rather than against it.
In some areas, additional engineering techniques are used, such as insulating layers between the building and the ground or specialized materials that reduce heat transfer. These solutions demonstrate how modern technology has been adapted to meet the specific challenges of the Arctic while still drawing on the underlying logic of traditional building practices.
B. Climate-Responsive Design
Greenlandic homes are designed to conserve heat and withstand harsh weather conditions. One of the most noticeable features is their compact shape. Smaller, more enclosed structures reduce the amount of surface area exposed to the cold, minimizing heat loss. This principle can be seen in both traditional turf houses and modern buildings.
Windows are typically smaller and strategically placed to reduce heat escape while still allowing in natural light. Entrances are often designed to limit the direct flow of cold air into living spaces, echoing the tunnel entrances found in traditional Inuit winter homes. Roofs are constructed to handle heavy snow loads, often with steep angles that prevent accumulation.
Wind is another critical factor. Greenland’s coastal regions can experience powerful Arctic winds, which can strip heat from buildings and create dangerous conditions. As a result, homes are often positioned and oriented to reduce wind exposure. In some settlements, buildings are clustered together to create natural windbreaks, reinforcing a sense of community while also improving environmental resilience.
C. Materials and Resource Constraints
The scarcity of natural building materials in Greenland has historically influenced construction methods. With few trees available, traditional builders relied on materials such as stone, peat, and animal products. In modern times, most construction materials are imported, including wood, steel, and concrete. This reliance on imported resources increases costs and logistical complexity, making efficient design even more important.
Despite these challenges, there is growing interest in using sustainable and locally appropriate materials. Architects are exploring ways to incorporate traditional knowledge—such as insulation techniques and efficient use of space—into modern construction. This approach not only reduces environmental impact but also helps preserve cultural continuity.
D. Color and Visual Identity
One of the most distinctive features of Greenlandic towns is the use of brightly colored buildings. Houses painted in vivid shades of red, blue, yellow, and green stand out sharply against the سفید landscape of snow and ice. While this may appear purely aesthetic, it also serves practical purposes. Bright colors improve visibility during snowstorms and long winter months when light is limited, helping residents navigate their surroundings more easily.
Historically, colors were sometimes used to indicate the function of a building—for example, red for commercial buildings or blue for fish processing facilities. Although these conventions are less strictly followed today, the tradition of colorful architecture remains an important part of Greenland’s visual identity.
E. Sustainability and Future Adaptation
As climate change accelerates, Greenland faces new challenges that directly impact architecture. Rising temperatures are causing permafrost to thaw more rapidly, increasing the risk of structural instability. At the same time, changing weather patterns and melting ice are altering the landscape in ways that require new approaches to building design.
In response, architects and engineers are developing innovative solutions that combine modern technology with traditional knowledge. These include energy-efficient buildings, improved insulation systems, and designs that can adapt to shifting ground conditions. There is also a growing emphasis on sustainability, with efforts to reduce energy consumption and environmental impact in remote communities.
Importantly, many of these innovations draw inspiration from traditional Inuit practices, which have long emphasized efficiency, resourcefulness, and respect for the environment. By integrating these principles into modern architecture, Greenland has the potential to develop building solutions that are not only effective but also culturally meaningful.
In conclusion, architecture in Greenland is a powerful example of how human ingenuity responds to environmental challenges. From elevated foundations that protect permafrost to compact designs that conserve heat, every element of Greenlandic housing reflects a deep understanding of the Arctic landscape. At the same time, the continued influence of traditional knowledge ensures that these adaptations are not merely technical solutions but also expressions of cultural identity. As Greenland moves forward in the face of climate change, its architecture will remain a vital space where innovation and tradition come together.
VI. Overview of Greenlandic Art
A. Definition and Cultural Role
In Greenlandic (Inuit) culture, art is not limited to paintings or sculptures displayed for observation. Instead, it includes a wide range of creative expressions—carving, sewing, tool-making, and ornamentation—that serve both functional and symbolic purposes. A hunting tool, a piece of clothing, or a household object could all be considered forms of art if they demonstrate skill, aesthetic care, and cultural meaning.
Art has traditionally played a crucial role in preserving and transmitting knowledge. Before widespread literacy, stories, beliefs, and practical skills were passed down through oral traditions and visual forms. Carvings and decorative objects often depicted animals, hunting scenes, or spiritual figures, serving as reminders of important lessons and cultural values. In this way, art functioned as a kind of visual language, communicating ideas across generations.
B. Connection to Environment
The natural environment is central to Greenlandic art. Living in a region where survival depends on a deep understanding of nature, Inuit artists have long drawn inspiration from the animals, landscapes, and seasonal cycles around them. Common subjects include seals, whales, polar bears, and birds—animals that are not only vital sources of food and materials but also hold symbolic and spiritual significance.
This close relationship with nature is reflected not only in subject matter but also in artistic approach. Greenlandic art often emphasizes observation, detail, and respect for the forms of living beings. Rather than imposing abstract designs, artists frequently work in ways that highlight the natural characteristics of their materials, allowing the shape and texture of bone, stone, or antler to influence the final piece.
C. Materials and Resourcefulness
One of the defining features of Greenlandic art is its use of locally available materials. In an environment where resources are limited, artists have historically relied on what they could obtain through hunting and gathering. Common materials include:
- Bone and ivory (from walrus, whale, and other animals)
- Soapstone and other soft stones
- Antlers and driftwood
- Animal skins and fur
These materials are not chosen purely for convenience—they also carry cultural meaning. For example, using parts of an animal in art reflects a respect for the الحيوان and a desire to use every part of it, minimizing waste. This practice aligns with broader Inuit values of sustainability and balance with nature.
The physical properties of these materials also shape artistic techniques. Soapstone, for instance, is relatively soft and easy to carve, making it ideal for detailed sculptures. Bone and ivory allow for intricate designs but require great skill and precision. The process of working with these materials is often labor-intensive, reflecting both technical expertise and cultural dedication.
D. Art as Function and Beauty
A key aspect of Greenlandic art is the blending of function and aesthetics. Many objects created by Inuit artists are both useful and visually striking. Examples include:
- Decorated hunting tools
- Carved handles and أدوات
- Clothing with intricate stitching and beadwork
- Household items with engraved patterns
This integration of art into everyday objects challenges the distinction between “art” and “craft” commonly found in Western traditions. In Greenland, beauty is not an optional addition but an integral part of functionality. A well-made object is expected to be both effective in its use and pleasing in its design.
E. Continuity and Change
While traditional forms of Greenlandic art remain important, they have also evolved over time. Contact with Europe introduced new tools, materials, and artistic ideas, expanding the possibilities for creative expression. Today, Greenlandic artists may work with modern media such as paint, printmaking, and digital art, while still drawing inspiration from traditional themes and techniques.
Despite these changes, there is a strong sense of continuity. Many contemporary artists see themselves as part of a long cultural lineage, carrying forward the knowledge and values of their ancestors. This connection to the past is not static but dynamic, allowing Greenlandic art to adapt to new contexts while maintaining its cultural roots.
In summary, Greenlandic art is a holistic and deeply meaningful form of expression that reflects the close relationship between people, nature, and culture in the Arctic. It is shaped by environmental constraints, enriched by spiritual beliefs, and integrated into everyday life. Whether in the form of a carved sculpture, a piece of clothing, or a functional tool, Greenlandic art embodies both creativity and survival, making it a vital component of the island’s cultural identity.
VII. Traditional Inuit Art Forms
A. Sculpture and Carving
One of the most recognized forms of traditional Greenlandic art is carving, particularly in materials such as bone, ivory, antler, and soapstone. These materials were readily available through hunting and were carefully shaped using tools that evolved over generations. Carving required patience, precision, and a deep understanding of the material’s structure.
Among the most iconic carved objects are tupilaks. Originally, tupilaks were spiritual objects created by shamans and were not meant to be seen by others. They were believed to embody powerful spirits and were sometimes used in rituals intended to influence events or confront enemies. Traditional tupilaks were often made from a combination of materials—bones, skin, and other organic elements—and were imbued with symbolic meaning.
In modern times, tupilaks have become widely recognized as artistic objects and are often carved for sale or display. While contemporary versions may differ from their original ritual purpose, they still reflect the imaginative and symbolic qualities that define Inuit art. Many carvings also depict animals such as seals, bears, and birds, capturing their movement and character with remarkable simplicity and elegance.
B. Functional Art
Another important category of traditional Inuit art is functional art—objects that serve a practical purpose while also demonstrating aesthetic skill. In Greenlandic culture, everyday tools were often crafted with attention to detail and beauty. For example:
- Harpoon heads and handles were shaped and sometimes decorated
- Knives and أدوات featured carved grips
- Kayak components were carefully designed for both efficiency and visual balance
These objects illustrate the idea that utility and artistry are not separate. A well-crafted tool was not only more effective but also a source of pride for its maker. The design of such items often reflected the maker’s skill and knowledge, as well as their connection to cultural traditions.
Functional art also extended to household items, such as containers and أدوات used in food preparation. Even in these ordinary objects, one can see patterns, carvings, or design choices that elevate them beyond mere functionality.
C. Clothing as Art
Clothing is one of the most important and visually striking forms of traditional Greenlandic art. In the Arctic environment, clothing is essential for survival, providing protection against extreme cold and wind. However, it is also a powerful form of cultural expression.
Traditional Inuit clothing is made primarily from animal skins, such as sealskin, caribou hide, and sometimes bird skins. These materials are carefully prepared and sewn together using techniques passed down through generations. The process of making clothing is highly skilled and time-consuming, requiring knowledge of both materials and environmental conditions.
What makes this clothing particularly artistic is the level of detail involved. Decorative elements may include:
- Intricate stitching patterns
- Beadwork and embroidery
- Variations in color and texture
In Greenland, women’s traditional attire, often worn during celebrations and ceremonies, is especially elaborate. It may include beautifully beaded tops, sealskin boots, and carefully crafted accessories. Each element of the outfit reflects cultural identity, regional variation, and personal craftsmanship.
D. Storytelling Through Art
A central feature of traditional Inuit art is its role in storytelling. Without a written language in earlier times, stories, myths, and knowledge were passed down orally and visually. Art objects often served as aids in this process, helping to illustrate important narratives and cultural lessons.
Carvings might depict scenes from daily life, such as hunting or travel, as well as mythological stories involving spirits and transformations. These images were not only decorative but also educational, reinforcing shared values and beliefs within the community.
Storytelling through art also reflects a worldview in which humans, animals, and the spiritual realm are closely interconnected. Animals are often portrayed with a sense of respect and agency, highlighting their importance in both physical survival and spiritual life.
In conclusion, traditional Inuit art forms in Greenland demonstrate a profound integration of creativity, function, and cultural meaning. From intricate carvings and spiritually significant tupilaks to beautifully crafted clothing and tools, these art forms reveal a society that values both practicality and aesthetic expression. They are not merely artifacts of the past but living traditions that continue to influence Greenlandic identity today, providing a foundation for both cultural continuity and artistic innovation.
VIII. Symbolism and Spirituality in Greenlandic Art
A. Animism and Worldview
Traditional Inuit spirituality is often described as animistic, meaning that all elements of the natural world—animals, landscapes, weather, and even objects—are believed to possess a spirit or life force. In this worldview, humans are not separate from nature but are part of a larger, interconnected system. Maintaining balance within this system is essential for survival and well-being.
This perspective is reflected in Greenlandic art through the frequent depiction of animals and natural elements. Seals, whales, birds, and polar bears are not simply sources of food or materials; they are respected beings with their own agency and spiritual significance. Artistic representations of these animals often emphasize their movement, strength, and presence, suggesting a deep احترام for their role in the ecosystem.
B. Role of the Angakkuq (Shaman)
A key figure in traditional Inuit spirituality is the angakkuq, or shaman. The angakkuq acted as a mediator between the human world and the spiritual realm, performing rituals, healing the sick, and communicating with spirits. Art played an important role in these practices, both as a tool and as a means of expressing spiritual knowledge.
Certain objects, such as carvings or amulets, were believed to hold protective or transformative power. These items were not created casually; they were often produced in specific contexts and with particular intentions. The process of making such objects could itself be a spiritual act, involving rituals, chants, or other forms of preparation.
While the role of the angakkuq has diminished with the spread of Christianity and modernization, its influence remains visible in Greenlandic art. Many traditional themes and symbols continue to reflect this earlier belief system, even when they are reinterpreted in contemporary contexts.
C. Mythology and Narrative Symbolism
Greenlandic art is rich in mythological content, drawing on stories that have been passed down through generations. These stories often involve transformations between humans and animals, journeys between different worlds, and encounters with powerful spirits. Such narratives are not only entertaining but also convey important lessons about behavior, respect, and survival.
Artworks may depict these stories in symbolic ways. For example, a carving might combine human and animal features, representing the fluid boundaries between different forms of life in Inuit belief. Similarly, certain poses or expressions in sculptures can suggest movement between physical and spiritual states.
Tupilaks, discussed earlier, are a particularly strong example of symbolic art. Their often exaggerated or unsettling forms reflect their connection to the supernatural. Even when created today as artistic objects, they retain an aura of mystery and power, reminding viewers of their origins in spiritual practice.
D. Respect, Balance, and Ethical Meaning
A recurring theme in Greenlandic art is the idea of balance—between humans and nature, between physical needs and spiritual responsibilities. Hunting, for instance, is not viewed simply as an act of taking life but as part of a reciprocal relationship. Animals are honored, and their remains are used fully, reflecting a sense of gratitude and responsibility.
This ethical framework is often expressed symbolically in art. The careful representation of animals, the use of natural materials, and the attention to detail all convey respect for the world from which these elements come. Even small objects can carry significant meaning, embodying values that guide behavior and social interaction.
E. Continuity in Contemporary Art
Although Greenland has undergone significant cultural changes, including the influence of Christianity and global modernity, elements of traditional spirituality continue to shape artistic expression. Contemporary Greenlandic artists often revisit themes of identity, heritage, and connection to nature, drawing on traditional symbolism while exploring new forms and ideas.
For some artists, this involves reinterpreting spiritual motifs in modern media, such as painting or installation art. For others, it means continuing traditional practices like carving while adapting them to new audiences. In both cases, the underlying connection between art and spirituality remains strong.
In conclusion, symbolism and spirituality are fundamental to Greenlandic art, providing depth and meaning that extend beyond visual appearance. Rooted in an animistic worldview and shaped by the practices of shamans and storytellers, Greenlandic art reflects a profound understanding of the interconnectedness of life. Even as the society evolves, these spiritual dimensions continue to influence artistic expression, ensuring that Greenlandic art remains not only a reflection of the physical world but also a window into the cultural and spiritual life of its people.
IX. Development of Modern Greenlandic Art
A. Influence of External Contact
The transformation of Greenlandic art began with increased contact between Inuit communities and Europeans, particularly during the Danish colonial period. This contact introduced new artistic tools and materials, including paper, ink, paint, and canvas. These innovations allowed artists to move beyond carving and functional art into new forms such as drawing, painting, and printmaking.
Missionaries and educators also played a role in encouraging artistic production, sometimes using art as a means of documentation or cultural exchange. While this introduced new opportunities, it also brought challenges, as Greenlandic artists had to navigate the influence of external expectations while maintaining their own cultural perspectives.
Over time, these new forms were not simply adopted but adapted. Greenlandic artists incorporated traditional themes—such as hunting, mythology, and the natural environment—into modern media, creating works that were both familiar and innovative.
B. Early Modern Artists
One of the most significant figures in the development of modern Greenlandic art is Aron von Kangeq, a 19th-century artist and storyteller. Aron is known for his detailed drawings and watercolors that depict Greenlandic life, history, and mythology. His work is particularly valuable because it provides a visual record of Inuit culture during a time of transition, blending traditional knowledge with new artistic techniques.
Another important contemporary artist is Anne-Birthe Hove, whose work explores themes of identity, culture, and social change. Through printmaking and other media, she addresses the complexities of Greenlandic life in the modern world, often highlighting the tensions between tradition and modernization.
These artists represent different stages in the evolution of Greenlandic art, from early adaptation to fully developed contemporary expression.
C. Expansion of Artistic Media
Modern Greenlandic art encompasses a wide range of media and styles. In addition to traditional carving, artists now work with:
- Painting and drawing
- Printmaking (especially lithography and etching)
- Textile art
- Photography and digital media
Printmaking, in particular, has become an important form of artistic expression in Greenland. It allows artists to produce multiple copies of a work while maintaining high levels of detail and craftsmanship. This has made Greenlandic art more accessible to wider audiences, both within the country and internationally.
The use of modern media has also enabled artists to experiment with abstraction, symbolism, and new visual languages. While traditional art often focused on realistic representations of animals and daily life, contemporary works may incorporate stylized forms, bold colors, and conceptual ideas.
D. Themes in Contemporary Greenlandic Art
Modern Greenlandic art often engages with complex and sometimes challenging themes. These include:
- Cultural identity: Exploring what it means to be Greenlandic in a rapidly changing world
- Colonial history: Reflecting on the impact of Danish colonization and its legacy
- Environment and climate change: Addressing the visible effects of melting ice and shifting ecosystems
- Urbanization and social change: Depicting life in modern towns and cities
These themes demonstrate how art serves not only as a reflection of tradition but also as a platform for dialogue and critique. Greenlandic artists use their work to express both personal and collective experiences, contributing to broader conversations about culture, politics, and the environment.
E. Global Recognition and Cultural Exchange
In recent decades, Greenlandic art has gained increasing recognition on the international stage. Exhibitions in Europe and North America have introduced global audiences to the richness and diversity of Inuit artistic traditions. At the same time, Greenlandic artists have engaged with global art movements, participating in international collaborations and exchanges.
This growing visibility has created new opportunities but also raises important questions about representation and authenticity. Artists must navigate how their work is interpreted by outside audiences while staying true to their cultural roots. Many embrace this challenge, using it as a way to share their perspectives and assert their identity in a global context.
In conclusion, the development of modern Greenlandic art illustrates a vibrant and evolving cultural landscape. Rooted in traditional Inuit practices but open to new influences, Greenlandic art continues to adapt and innovate. Through the work of artists like Aron von Kangeq and Anne-Birthe Hove, as well as many others, it becomes clear that art in Greenland is not static but dynamic—constantly responding to changes in society, environment, and identity. This ongoing evolution ensures that Greenlandic art remains a powerful and relevant expression of its people and their world.
X. Art Institutions and Global Recognition
A. Museums and Cultural Centers in Greenland
One of the most important institutions dedicated to Greenlandic culture and art is the Greenland National Museum, located in Nuuk. This museum houses extensive collections of artifacts, including traditional tools, clothing, carvings, and historical objects. It provides valuable insight into Inuit life, from ancient times to the present, and plays a key role in preserving Greenland’s cultural heritage.
Another significant institution is the Nuuk Art Museum, which focuses specifically on visual art. Its collection includes both traditional and modern works, showcasing the diversity of Greenlandic artistic expression. The museum highlights the development of art in Greenland, offering visitors a deeper understanding of how artistic practices have changed over time while maintaining connections to the past.
These institutions are not merely repositories of objects; they are active participants in cultural life. They host exhibitions, educational programs, and community events that engage both local residents and visitors. In doing so, they help ensure that Greenlandic art remains a living, evolving tradition rather than a static relic of history.
B. Role in Cultural Preservation
Museums and cultural organizations in Greenland play a vital role in preserving knowledge that might otherwise be lost. Traditional art forms, such as carving, sewing, and tool-making, rely heavily on skills passed down through generations. As modernization and globalization introduce new ways of life, there is a risk that some of these practices could decline.
By documenting and displaying traditional works, institutions help maintain awareness of these skills and their significance. They also support efforts to revive and sustain traditional techniques, often collaborating with artists, elders, and communities. This preservation is not only about maintaining the past but also about providing a foundation for future creativity.
C. International Exhibitions and Recognition
Greenlandic art has increasingly gained attention beyond its borders. Exhibitions featuring Inuit art have been held in major cities around the world, introducing international audiences to the unique perspectives and craftsmanship of Greenlandic artists. These exhibitions often highlight both traditional works—such as carvings and textiles—and contemporary pieces that address modern themes.
Participation in international art events allows Greenlandic artists to share their work on a global platform. It also facilitates cultural exchange, enabling artists to engage with new ideas and audiences. This growing recognition has helped to establish Greenlandic art as an important part of the broader field of Indigenous and Arctic art.
D. Challenges of Representation
While global recognition brings opportunities, it also presents challenges. One key issue is how Greenlandic art is represented and understood by outside audiences. There is sometimes a tendency to view Inuit art primarily as “traditional” or “ethnographic,” rather than as a dynamic and evolving form of contemporary expression.
This can lead to misunderstandings or oversimplifications of Greenlandic culture. Artists and institutions must therefore navigate how to present their work in ways that honor its complexity and authenticity. Many contemporary artists actively challenge stereotypes by exploring new themes, experimenting with different media, and asserting their voices within the global art community.
E. Art as Cultural Diplomacy
Art also plays an important role in cultural diplomacy for Greenland. As the island continues to develop its political and cultural autonomy, artistic expression becomes a way of representing Greenland on the world stage. Exhibitions, collaborations, and cultural exchanges help communicate Greenlandic identity, values, and perspectives to a wider audience.
Through art, Greenland can share its unique experiences—particularly those related to Arctic life, environmental change, and Indigenous culture. This not only raises awareness but also fosters greater understanding and respect between different cultures.
In conclusion, art institutions and global recognition are essential to the continued growth and visibility of Greenlandic art. Museums like the Greenland National Museum and the Nuuk Art Museum serve as guardians of cultural heritage, while international exhibitions bring Greenlandic creativity to the world. Together, these efforts ensure that Greenlandic art remains both preserved and dynamic—rooted in tradition yet actively engaged with the global community.
XI. Relationship Between Homes and Art
A. Shared Materials and Techniques
One of the most direct connections between homes and art lies in the materials used. Both traditional housing and artistic objects rely on resources available in the Arctic environment, such as bone, stone, wood (often driftwood), and animal skins. These materials serve practical purposes in construction while also being transformed into artistic creations.
For example, the same animal that provides skins for clothing or tent coverings may also provide bone or ivory for carving. This creates a continuity between the structure of the home and the objects within it. The use of these materials reflects a holistic approach in which nothing is wasted, and every part of a resource contributes to both survival and cultural expression.
B. Functional Spaces as Artistic Environments
Traditional Greenlandic homes were multifunctional spaces where work, rest, and social interaction all took place in a shared environment. Within these spaces, artistic objects were not isolated but integrated into daily activities. Tools, clothing, and household items often featured decorative elements, turning ordinary objects into expressions of craftsmanship and identity.
For instance, a carved knife handle or a carefully stitched garment would be used regularly while also displaying the maker’s skill. These items contributed to the visual and cultural richness of the home, creating an environment where art was constantly present and actively used.
Even in modern homes, this integration continues. While contemporary interiors may include imported furniture and materials, many households still display traditional carvings, textiles, and handmade objects. These items serve as connections to cultural heritage, linking present-day زندگی with ancestral traditions.
C. Aesthetic Identity of Settlements
The relationship between homes and art extends beyond individual interiors to entire communities. Greenlandic towns are known for their brightly colored houses, which create a distinctive visual identity against the stark Arctic landscape. While these colors have practical benefits—such as improving visibility—they also contribute to a shared aesthetic that can be seen as a form of collective artistic expression.
The arrangement of buildings, the contrast of colors against snow and rock, and the interaction between natural and built environments all create a visual composition that reflects both necessity and creativity. In this sense, entire settlements can be viewed as living artworks shaped by environmental conditions and cultural choices.
D. Cultural Continuity and Expression
Homes serve as important spaces for the transmission of cultural knowledge, and art plays a key role in this process. Within the home, children learn skills such as sewing, carving, and tool-making by observing and participating in daily activities. Artistic practices are passed down informally, ensuring that traditions continue across generations.
The presence of art in the home also reinforces cultural identity. Objects such as carvings, traditional clothing, and handcrafted أدوات carry stories and meanings that connect individuals to their community and heritage. By living with these objects, Greenlanders maintain a constant relationship with their cultural past.
E. Modern Interpretations
In contemporary Greenland, the relationship between homes and art continues to evolve. Modern architecture and interior design increasingly incorporate elements inspired by traditional aesthetics. This might include the use of natural materials, minimalist forms that echo traditional efficiency, or the inclusion of artwork that reflects Inuit themes.
At the same time, artists are exploring new ways to engage with domestic space. Some create works specifically designed for homes, while others draw inspiration from architectural forms and living environments. This ongoing interaction between art and housing highlights the adaptability of Greenlandic culture.
In conclusion, the relationship between homes and art in Greenland is a reflection of a broader cultural philosophy in which creativity is inseparable from daily life. From shared materials and functional artistry to the visual identity of entire communities, homes serve as both practical shelters and spaces of cultural expression. This integration ensures that art remains a living, dynamic presence in Greenlandic society, connecting individuals to their environment, their traditions, and each other.
XII. Impact of Climate Change
A. Effects on Housing and Infrastructure
One of the most immediate impacts of climate change in Greenland is the thawing of permafrost. As temperatures rise, the once-stable frozen ground begins to soften, creating serious risks for buildings and infrastructure. Homes that were constructed on what was once solid ground may start to shift, sink, or crack as the الأرض beneath them becomes unstable.
This presents a major challenge for architects and engineers, who must now design buildings that can withstand changing ground conditions. Existing structures often require reinforcement or relocation, while new construction must incorporate advanced techniques to account for ongoing environmental change. These adaptations increase costs and complexity, particularly in remote communities where resources are already limited.
In addition to permafrost thaw, coastal erosion is becoming a growing concern. Many Greenlandic settlements are located along the coast, where rising sea levels and changing ice conditions can lead to increased wave action and land loss. Some communities face the possibility of relocation as their traditional living areas become unsafe.
B. Changes to Traditional Lifestyles
Climate change also affects the traditional practices that have long supported Greenlandic culture. Hunting and fishing patterns are shifting as animal migration routes change and sea ice becomes less predictable. For Inuit communities, whose knowledge systems are closely tied to environmental conditions, these changes can disrupt established ways of life.
Since traditional housing and art are closely linked to these practices, any disruption has broader cultural implications. For example, the availability of materials such as sealskin or bone may be affected, influencing both the construction of homes and the creation of art. As environmental conditions change, so too must the methods and materials used in daily life.
C. Influence on Artistic Themes
Greenlandic artists are increasingly responding to climate change in their work. Contemporary art often reflects concerns about environmental degradation, cultural loss, and the uncertain future of Arctic communities. These themes are expressed through a variety of media, including painting, sculpture, photography, and installation art.
Artists may depict melting ice, endangered wildlife, or changing landscapes, using their work to raise awareness and provoke reflection. At the same time, some artists focus on resilience and adaptation, highlighting the strength and creativity of Greenlandic communities in the face of change.
This engagement with climate issues demonstrates how art serves not only as a form of cultural expression but also as a means of social and environmental commentary. It allows Greenlandic voices to contribute to global conversations about climate change, offering perspectives grounded in lived experience.
D. Preservation Challenges
As environmental conditions shift, preserving traditional homes and art becomes more difficult. Older structures built with natural materials may deteriorate more quickly under changing weather patterns, while artifacts made from organic materials can be affected by temperature and humidity fluctuations.
Museums and cultural institutions face new challenges in protecting these items, requiring improved storage conditions and conservation techniques. At the same time, there is an urgent need to document traditional knowledge and practices before they are lost or transformed beyond recognition.
E. Adaptation and Innovation
Despite these challenges, Greenlandic communities are actively adapting to climate change. In terms of housing, new designs are being developed to address permafrost thaw, increased precipitation, and stronger storms. These innovations often combine modern engineering with traditional knowledge, resulting in solutions that are both effective and culturally relevant.
In the realm of art, adaptation is equally evident. Artists continue to explore new materials and themes, using their work to navigate the changing relationship between people and the environment. This ongoing creativity reflects a broader cultural resilience, demonstrating that even in the face of significant challenges, Greenlandic society continues to evolve and express itself.
In conclusion, climate change is profoundly impacting both homes and art in Greenland, reshaping the physical and cultural landscape of the island. From unstable foundations and coastal erosion to shifting artistic themes, the effects are wide-ranging and complex. However, these challenges also highlight the adaptability and resilience of Greenlandic communities, who continue to find innovative ways to respond to a rapidly changing world while maintaining a strong connection to their cultural heritage.
XIII. Tourism and Cultural Representation
A. Growth of Tourism in Greenland
In recent years, Greenland has attracted more visitors seeking experiences such as glacier viewing, Arctic wildlife encounters, and cultural immersion. Locations like Ilulissat Icefjord have become especially popular due to their striking natural beauty and accessibility. Towns such as Nuuk serve as cultural and logistical hubs, offering museums, galleries, and opportunities to engage with local communities.
This growth in tourism has created new economic opportunities, particularly in small coastal towns where employment options may be limited. Local businesses, guides, and artists benefit from increased demand for cultural experiences and handmade goods.
B. Art as Souvenir and Cultural Expression
Greenlandic art plays a significant role in tourism, often serving as both a cultural expression and a source of income. Visitors frequently purchase items such as carvings, textiles, and jewelry as souvenirs, bringing pieces of Greenlandic culture back to their home countries.
These objects can serve as meaningful representations of Greenlandic identity, especially when they are handcrafted using traditional techniques. However, the demand for souvenirs can also influence what is produced. Artists may adapt their work to suit tourist preferences, sometimes emphasizing certain styles or themes that are more commercially appealing.
This creates a complex dynamic: while tourism supports artists financially, it can also shape artistic production in ways that may not fully reflect traditional practices or contemporary realities.
C. Representation of Homes and Communities
Greenlandic homes—particularly the iconic brightly colored houses—are often featured in tourism imagery. These buildings, set against dramatic Arctic landscapes, have become visual symbols of Greenland. While this imagery is striking and memorable, it can sometimes oversimplify the lived experiences of Greenlandic people.
Tourism materials may focus on picturesque scenes while overlooking the challenges faced by communities, such as climate change, economic constraints, and social transformation. As a result, there is a risk of presenting a romanticized or incomplete picture of life in Greenland.
At the same time, many Greenlanders actively participate in shaping how their culture is represented. Through guided tours, cultural events, and local storytelling, they provide visitors with more nuanced and authentic perspectives.
D. Authenticity vs. Commercialization
One of the key tensions in Greenlandic tourism is the balance between authenticity and commercialization. Authentic cultural experiences are highly valued by visitors, but they must be presented in ways that respect local traditions and community values.
For example, traditional clothing, music, and art may be showcased during festivals or performances. While these presentations can educate and inspire visitors, they also risk being reduced to staged experiences if not handled carefully. Maintaining authenticity requires ongoing dialogue between communities, artists, and tourism operators.
Similarly, the production of art for sale must balance economic needs with cultural integrity. Many Greenlandic artists navigate this challenge by creating works that are both marketable and meaningful, ensuring that their art remains rooted in genuine cultural expression.
E. Opportunities for Cultural Exchange
Despite these challenges, tourism also offers valuable opportunities for cultural exchange. Visitors who engage respectfully with Greenlandic communities can gain a deeper understanding of Arctic life, while locals can share their perspectives and traditions with a global audience.
Art and architecture play a key role in this exchange. By experiencing Greenlandic homes, visiting museums, and interacting with artists, tourists can develop a more informed appreciation of the culture. This can foster greater awareness of issues such as climate change and Indigenous rights, amplifying Greenlandic voices on the world stage.
In conclusion, tourism in Greenland is a complex and evolving phenomenon that significantly influences how homes and art are experienced and understood. While it provides important economic benefits and opportunities for cultural exchange, it also raises questions about representation and authenticity. By carefully balancing these factors, Greenlandic communities and artists can ensure that tourism supports both cultural preservation and meaningful engagement, allowing visitors to appreciate the depth and richness of Greenland’s heritage.
XIV. Future of Greenlandic Homes and Art
A. Sustainable and Adaptive Architecture
The future of housing in Greenland will be heavily influenced by environmental concerns, particularly the effects of climate change on permafrost and coastal stability. Architects and engineers are increasingly focused on developing sustainable building methods that minimize environmental impact while ensuring durability in Arctic conditions.
New designs often incorporate energy-efficient technologies, improved insulation systems, and renewable energy sources such as solar and wind power. Buildings may be constructed with modular or prefabricated components, allowing for easier transportation and assembly in remote areas. At the same time, there is growing interest in designs that can adapt to shifting ground conditions, ensuring long-term stability even as the environment changes.
Importantly, many of these innovations draw inspiration from traditional Inuit knowledge. Concepts such as efficient use of space, protection from wind, and respect for the natural landscape continue to guide modern architectural practices. By combining advanced technology with time-tested principles, Greenland has the opportunity to develop housing solutions that are both practical and culturally meaningful.
B. Revival of Traditional Techniques
Alongside modernization, there is a renewed interest in preserving and revitalizing traditional building and artistic techniques. This includes efforts to document and teach skills such as carving, sewing, and the use of natural materials. Cultural programs, workshops, and community initiatives play a key role in passing these practices on to younger generations.
In architecture, this revival may involve reexamining traditional materials and construction methods to see how they can be adapted for contemporary use. While modern materials are often necessary, the principles behind traditional designs—such as insulation, resource efficiency, and harmony with the environment—remain highly relevant.
This renewed focus on tradition is not about returning to the past but about ensuring that valuable knowledge is not lost. It allows Greenlandic culture to evolve while maintaining a strong connection to its roots.
C. Expansion of Contemporary Art
Greenlandic art is likely to continue expanding in both form and reach. Contemporary artists are increasingly engaging with global art movements while exploring themes that are specific to Greenland, such as identity, environmental change, and cultural history. New media, including digital art, film, and multimedia installations, are becoming more prominent, offering additional ways to express complex ideas.
At the same time, traditional art forms such as carving and textile work remain important. Many artists blend these approaches, creating works that combine traditional techniques with modern concepts. This fusion reflects the broader cultural dynamic of Greenland, where past and present coexist and inform one another.
D. Strengthening Global Presence
As interest in Arctic regions grows, Greenlandic art and architecture are gaining greater international attention. Exhibitions, collaborations, and cultural exchanges are likely to increase, providing artists and architects with opportunities to share their work on a global stage.
This visibility can help raise awareness of Greenlandic culture and the challenges faced by Arctic communities. It also allows Greenlanders to shape how their culture is represented internationally, ensuring that their voices are heard and respected.
However, increased global presence also requires careful consideration of authenticity and cultural integrity. Artists and cultural leaders must navigate how to engage with global audiences while staying true to their traditions and values.
E. Youth and Cultural Continuity
The future of Greenlandic homes and art ultimately depends on younger generations. Education and community involvement are essential in ensuring that cultural knowledge is passed down and adapted to new contexts. Young Greenlanders are increasingly involved in both traditional practices and modern creative fields, bringing fresh perspectives to longstanding traditions.
By embracing both heritage and innovation, the next generation has the potential to redefine what Greenlandic culture looks like in the future. Their work will likely reflect a continued blending of influences, shaped by local traditions as well as global connections.
In conclusion, the future of Greenlandic homes and art is one of dynamic continuity. Faced with environmental and social challenges, Greenlandic communities are developing new ways to build and create while remaining grounded in their cultural heritage. Through sustainable architecture, the revival of traditional techniques, and the expansion of contemporary art, Greenland is forging a path that honors its past while embracing the possibilities of the future. This balance ensures that both homes and art will continue to serve as powerful expressions of identity, resilience, and creativity in the Arctic world.
XV. Conclusion
Greenland, the world’s largest island, presents a unique case of how human life can adapt to one of the most extreme environments on Earth while maintaining a rich and enduring cultural identity. Throughout this essay, it has become clear that both homes and art in Greenland are not isolated aspects of life but deeply interconnected expressions of survival, tradition, and creativity. They reveal how people respond to environmental challenges, preserve cultural knowledge, and navigate the complexities of change.
Traditional Greenlandic homes, from mobile skin tents to insulated turf houses and temporary igloos, demonstrate a profound understanding of the Arctic environment. These structures were carefully designed to conserve heat, use available materials efficiently, and support a way of life centered on hunting and seasonal movement. At the same time, they served as important cultural spaces where families lived, shared knowledge, and reinforced social bonds. Even as colonial and modern influences introduced new forms of housing, many of these underlying principles—efficiency, adaptability, and respect for nature—have remained central to Greenlandic architecture.
Similarly, Greenlandic art reflects a deep connection to the environment and a worldview rooted in Inuit traditions. Art has historically been integrated into daily life, appearing in tools, clothing, and household objects as well as in carvings and symbolic figures. It has served as a means of storytelling, a way to express spiritual beliefs, and a method of preserving knowledge across generations. The use of natural materials and the focus on animals and landscapes highlight the close relationship between people and the natural world.
As Greenland has modernized, both its homes and its art have evolved. Contemporary architecture incorporates new technologies and materials while continuing to respond to Arctic conditions. Modern artists explore themes of identity, history, and environmental change, often blending traditional motifs with innovative techniques. This evolution demonstrates that Greenlandic culture is not static but dynamic, capable of adapting to new circumstances while maintaining continuity with the past.
The challenges facing Greenland today, particularly those related to climate change and globalization, add further complexity to this picture. Thawing permafrost, shifting ecosystems, and increasing tourism all influence how people build, create, and represent their culture. Yet these challenges also highlight the resilience of Greenlandic communities, who continue to develop new solutions and forms of expression in response to a changing world.
Ultimately, the study of homes and art in Greenland reveals a powerful narrative of adaptation and identity. Both are shaped by the demands of the Arctic environment and the values of Inuit culture, while also reflecting the impacts of historical and contemporary change. Together, they provide insight into how a society can remain deeply connected to its heritage while embracing innovation and growth.In conclusion, Greenlandic homes and art stand as enduring symbols of human ingenuity, cultural continuity, and creative expression. They remind us that even in the most challenging environments, people find ways not only to survive but to create meaning, beauty, and a strong sense of identity.
