
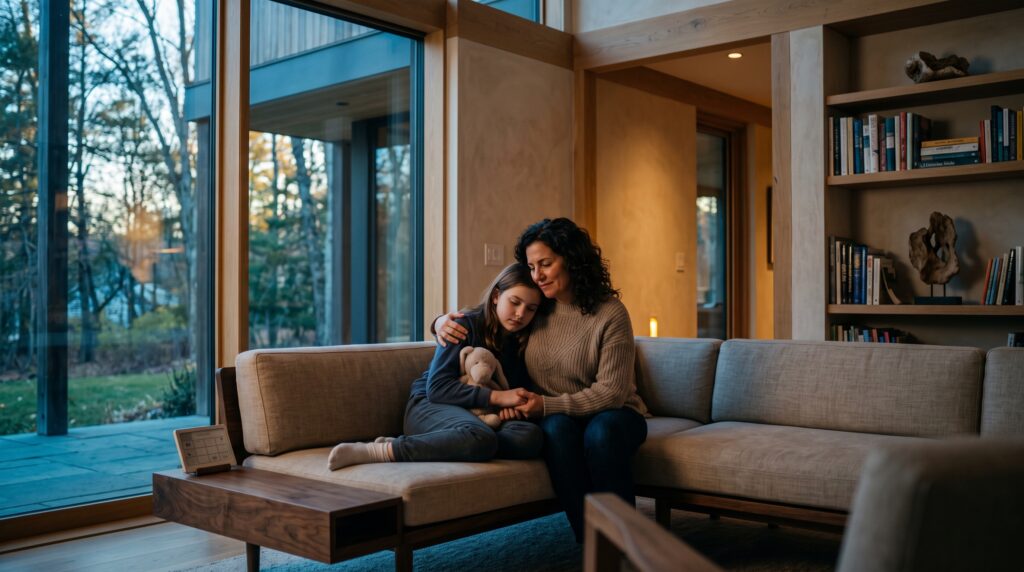
Four walls do not automatically make a sanctuary; they simply keep our secrets. We obsess over the tactile soul of our living spaces—the warm grain of rift-sawn oak, the deliberate geometry of morning light raking across lime plaster, the curated quietude of an interior designed to hold the chaos of the world at bay. Yet the most critical load-bearing pillar of any house is never drafted in blueprints, poured in foundation concrete, or immortalized in a glossy centerfold. It is the emotional resilience of the human ecosystem breathing inside it. Behind even the most immaculately styled facades lie the unspoken realities of family life: the silent exhaustion of caregiving, the invisible weight of inherited trauma, the distress signals coded quietly into human behavior, and the fragile, sacred negotiations of love and survival.
At Home, Art & Family, we reject the sterile lie of the pristine veneer.
For too long, the design world has peddled an illusion: that an organized life is a healed life, that the right collection of mid-century chairs or an expansive slab of Calacatta marble can somehow insulate a family from its own human fragility. We treat our houses as curated armor against an unpredictable world, polishing the exterior to project invulnerability while quietly walking on eggshells beneath the exposed beams. But architecture is not neutral. A house is a spatial witness. It absorbs the slammed doors, the muted sobs muffled into pillows, the quiet panic attacks at kitchen islands at two in the morning, and the heavy, electric silences that linger between partners who have forgotten how to speak to one another.
When we mistake the aesthetic perfection of a space for the health of the lives within it, the home ceases to be a refuge and quietly transforms into a museum of denial.
To build a true sanctuary, we have to look past the finishes and confront the emotional climate of the rooms we inhabit. You cannot celebrate the authentic art of living while averting your gaze from the quiet fractures tucked into private corners. True design authority does not end at spatial ergonomics, acoustic control, or material elegance; it requires the courage to bear witness to what happens when the front door closes and the performative lights go down. A house is merely a container of raw materials—timber, glass, stone, and mortar. It only earns the sacred title of home through its capacity to hold our deepest truths, withstand our heaviest reckonings, and actively mend what is broken.
I. THE GEOMETRY OF SILENCE
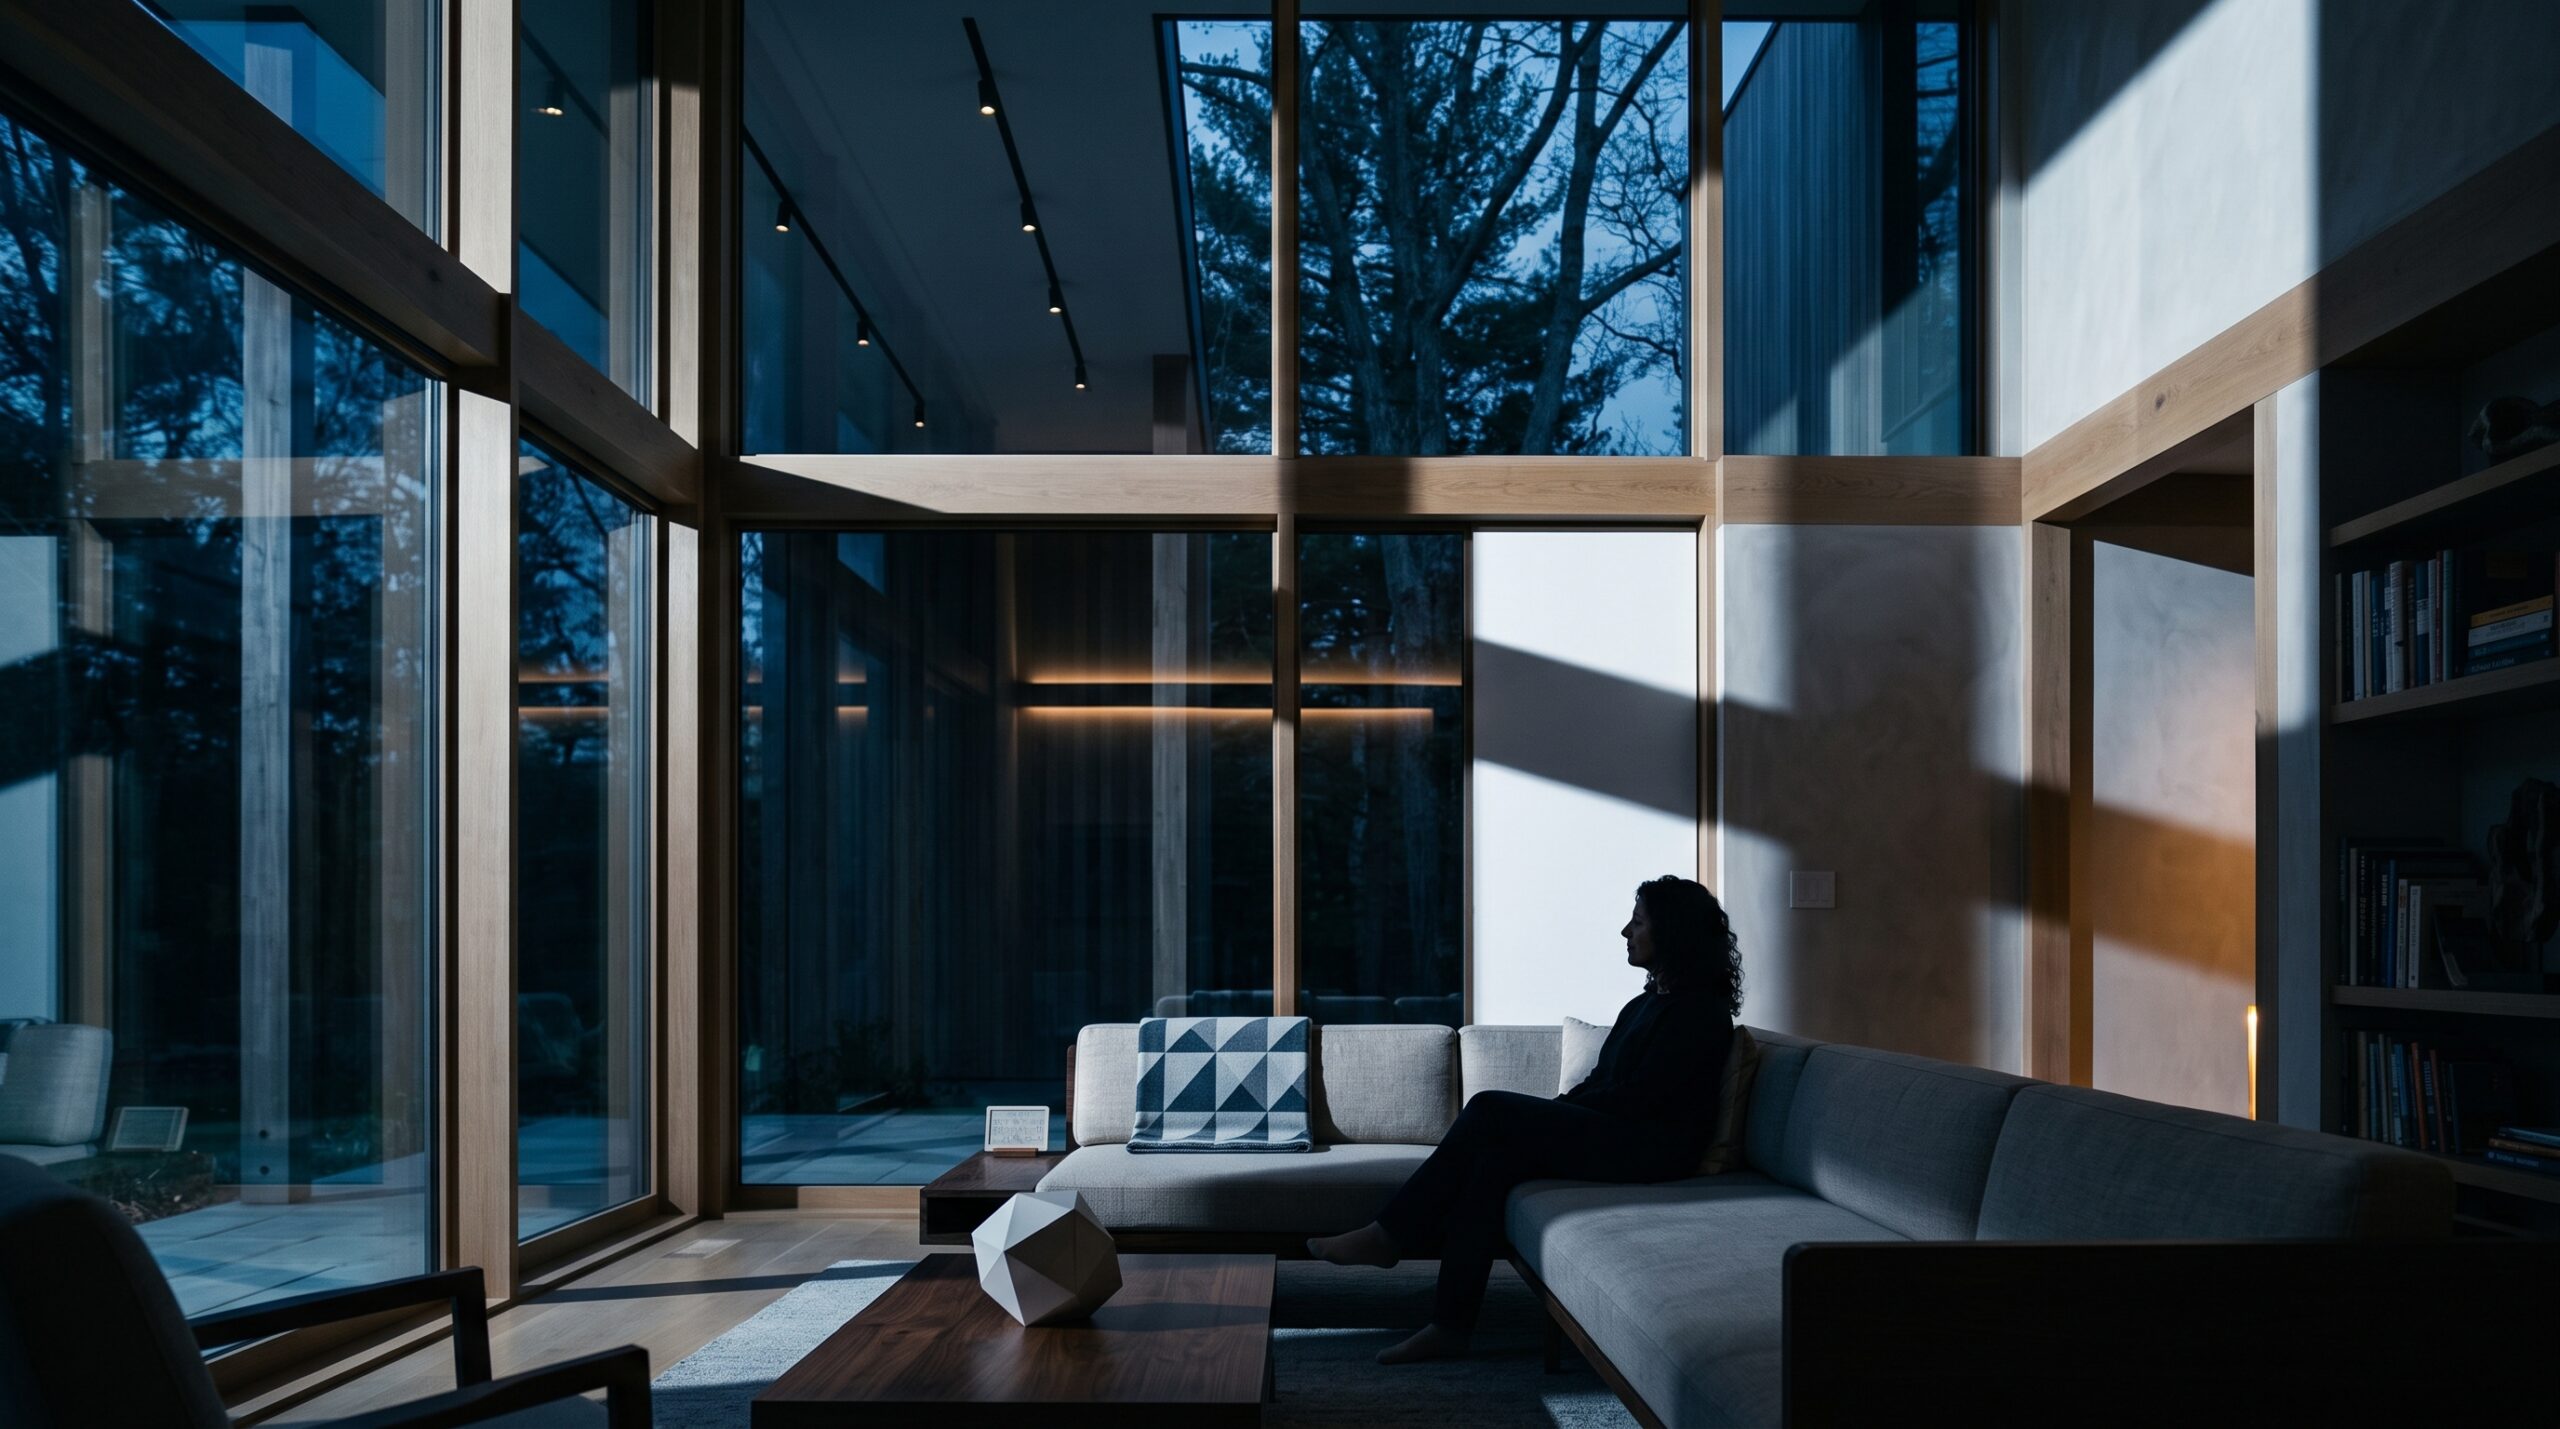
Architecture has a dangerous habit of lying. A floor plan is drafted on clean, white paper with precise right angles, neat elevations, and an implied promise of order. But the moment a human family moves its messy, fragile ecosystem between those drywall partitions, the blueprint takes on an entirely different life. Space ceases to be a static arrangement of timber and glass; it becomes an active participant in human behavior. It dictates who gets heard, who gets isolated, which tensions are amplified, and which vulnerabilities are forced to hide. The physical environment is never an innocent bystander to family life—it is the stage, the amplifier, and sometimes, the weapon.
The Invisible Walls of the Accessible Home For decades, the design world has treated accessibility as an afterthought, an awkward medical compromise bolted onto an otherwise stylish residence. We see metal grab bars that scream “hospital ward,” awkward ramps tucked away at service entrances, and adaptive equipment shoved into back bedrooms as if physical vulnerability were an aesthetic crime. When a family member lives with a physical disability or progressive immobility, this sterile design philosophy inflicts a quiet, devastating psychic wound. It turns the home into a landscape of constant reminders of limitation.
True architectural dignity demands universal, integrated design: threshold-free transitions between rooms, custom-milled cabinetry with zero-reach radiuses that blend seamlessly into artisan millwork, and wide, sunlit corridors that welcome mobility devices as central to the home’s flow rather than an intrusion upon it. When we exile adaptive care to the architectural margins, we tell the person living there that they are a guest in their own home. When we design around human need with unapologetic beauty and ease, the physical space transforms from a daily obstacle course into an act of profound domestic respect.
The Sensory Battlefield Step inside the average modern renovation, and you will often find an echo chamber masquerading as luxury. Vaulted ceilings, open floor plans, polished concrete, and hard glass surfaces bounce sound relentlessly across communal zones. For a neurotypical adult, this might simply register as a lively background hum. But for a neurodivergent child or an adult navigating sensory processing disorders, trauma recovery, or autism, this chaotic acoustic bleed is an unrelenting assault on the nervous system.
A house must have sensory ecology. When light is harsh, cold-spectrum LED without dimming control, when visual clutter has no dedicated architectural concealment, and when there is no acoustic buffer between the chaos of the kitchen and the private quarters, the brain never fully drops out of fight-or-flight. A restorative home requires intentional sensory sanctuaries: lime-wash walls that soften acoustic bounce, quiet alcoves lined in sound-dampening wool felt, warm, low-kelvin lighting that mirrors the natural circadian rhythm, and pocket doors that allow an open loft to instantly become an intimate, quiet cocoon. Safety begins where overstimulation ends.
The Broken Hearth: The Death of Communal Rooms Somewhere in the last twenty years, the American house suffered a silent spatial fracture. In the race toward larger square footage, master bedroom suites grew into self-contained fiefdoms with their own beverage stations, while children’s bedrooms were outfitted with private media consoles and high-speed connections. The unintended consequence was the slow death of the central hearth—the shared, low-stakes communal room where family members are forced to coexist in physical proximity.
When every individual has an escape hatch to their own isolated digital cave, the natural friction and subsequent repair of family life dissolves. Conflicts aren’t worked out; they are avoided behind closed, locked doors. The modern house has become a collection of private studio apartments tethered by a hallway. Rebuilding the emotional core of a home means reclaiming the architectural center: large, deeply comfortable seating layouts that make conversation effortless, expansive dining tables that invite long, unhurried meals, and kitchens designed for shared, collaborative preparation rather than solitary labor. If the layout does not draw people together, the family eventually drifts apart.
Squeezed Footprints, Expanded Tensions At the opposite end of the spatial spectrum lies the pressure cooker of high-density, squeezed square footage. As economic realities push families into tighter urban footprints, accessory dwelling units, and multi-generational arrangements, the sheer lack of physical breathing room can corrode even the strongest bonds. When there is no physical boundary between the stress of an adult’s remote workspace and a toddler’s play area, or when a caregiver has nowhere to retreat for five minutes of uninterrupted solitude, spatial friction metastasizes into interpersonal hostility.
Small-footprint living requires absolute architectural discipline. It demands dual-purpose furniture crafted with cabinetmaker precision, pocket partitions that slide open to borrow light or slide shut to guarantee visual privacy, and vertical storage solutions that keep visual noise from suffocating the room. More than that, it requires intentional spatial zoning. When square footage is scarce, emotional survival depends on creating micro-zones: a reading chair tucked into a sunlit bay window, a small outdoor terrace treated as a dedicated green room, or a private corner defined purely by a change in lighting and textile. When everyone under a roof has at least one square yard they can claim as their own, the pressure drops.
Spatial Armor & Curated Masks There is a specific kind of domestic tyranny that lives inside the museum-perfect house. We have all walked into homes where nothing is out of place: pristine white bouclé upholstery, books arranged strictly by spine color, every kitchen surface stripped bare of daily life, and not a single fingerprint on the brass hardware. While high aesthetic standards can bring peace, hyper-curated perfectionism is often used as emotional armor. It is a spatial performance designed to signal control to the outside world when the internal family life is unraveling.
In these houses, a child’s dropped toy is treated as an aesthetic violation, and a pile of unwashed dishes is met with existential anxiety. The space ceases to be a living, breathing shelter and becomes a stage set where genuine mess, vulnerability, and honest emotion are strictly forbidden. The house demands perfection from the people inside it, suffocating the natural, untidy rhythms of human growth and reconciliation. A home only reaches true sophistication when it is durable enough to hold real life: materials like oiled leather and unsealed stone that embrace the patina of human touch, storage that accommodates real-world mess without judgment, and an atmosphere where a family can fall apart, rebuild, and live without fear of ruining the view.
II. THE UNSPOKEN BLUEPRINT
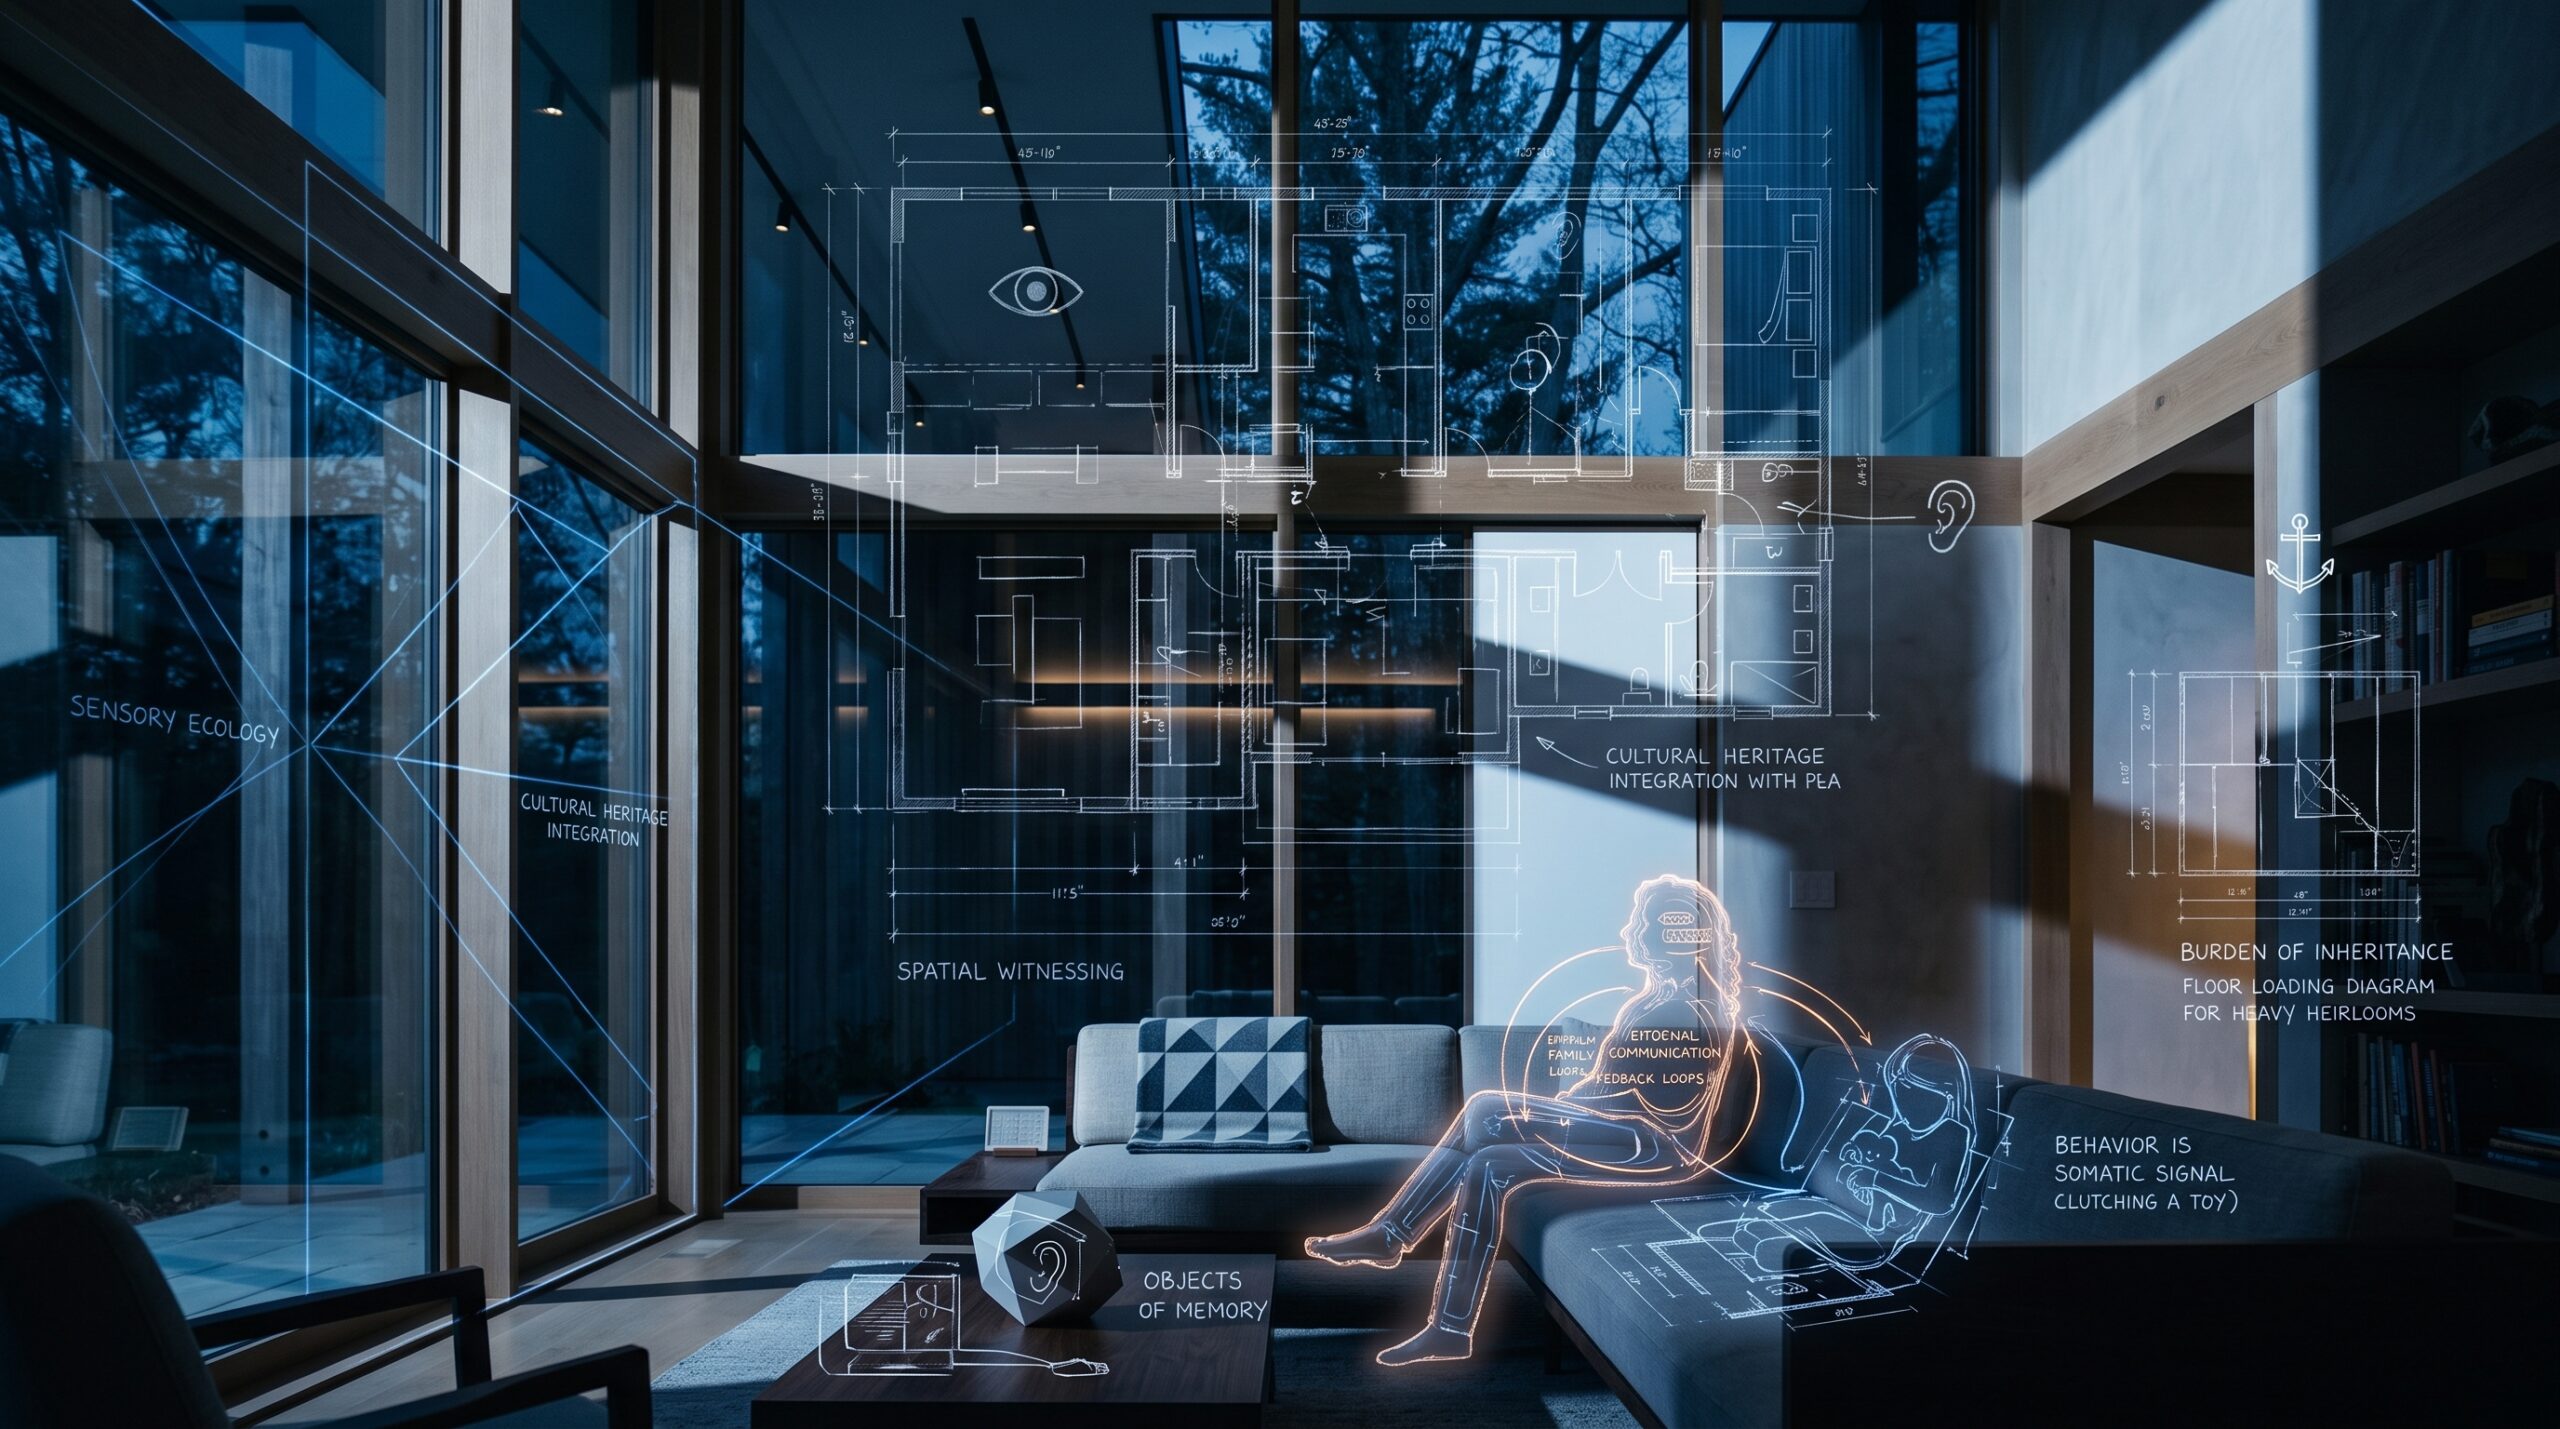
Long before a room is decorated with art, it is furnished by the invisible currents of human culture. The home is an emotional recording device. It captures the rhythm of footsteps pacing the floorboards at midnight, the tactile history etched into the arm of a well-worn chair, and the unspoken language that passes between family members without a single word exchanged. While architecture provides the skeletal framework, it is the creative, sensory, and behavioral life within that determines whether a house breathes with vibrant authenticity or suffocates under the weight of its own suppressed truths.
Behavior as Communication When emotional, psychological, or physical barriers make direct speech impossible, the body and the physical room become the primary narrative engine. A sudden refusal by a child to cross the threshold into a previously loved playroom, an aging parent who begins hoarding small objects in the back of a closet, a non-verbal family member pacing a relentless track between the window and the front door—these are not random behavioral anomalies or clinical quirks to be medicated into silence. They are urgent, spatial messages.
Trauma and distress alter human navigation. People begin to hug the perimeter of a room, avoid high-contrast shadows, or construct physical barriers out of pillows and blankets to regain a sense of bodily sovereignty. To live with empathy inside a home requires learning how to read this somatic architecture. We must look at our family members not just as conversational partners, but as physical beings whose spatial choices, nervous gestures, and sudden sensory aversions reveal the pain, fear, or profound yearning they cannot put into language.
The Art of the Raw Room There is a profound, restorative power in the deliberate refusal of pristine aesthetics. In an era where domestic spaces are increasingly curated for the digital gaze, the messy, tactile act of personal art-making serves as essential emotional ballast. The raw room—a basement ceramic studio, a garage workbench smelling of cedar shavings and linseed oil, an attic corner scattered with raw pigments and stretched linen—is where a family processes the unspeakable.
Art inside the home should not merely exist as an acquisition hung above a sofa to match a throw pillow. It must be an active, living practice of emotional digestion. When a family faces grief, sudden loss, or long-term medical strain, the act of shaping physical material with human hands offers an anchor that intellectual conversations rarely provide. The tactile resistance of wet clay, the rhythmic repetition of weaving, or the uninhibited slash of paint on paper creates a tangible container for pain that words cannot carry. The most sacred room in any house is often the one where you are allowed to make a total mess without having to clean it up before the sun goes down.
Ancestral Ghosts and Modern Walls Every family carries an invisible lineage across the front threshold: the rituals, spiritual practices, and cultural memories of ancestors who lived in entirely different worlds. When a contemporary interior ignores these roots in favor of generic, algorithmically generated trends, the home loses its spiritual weight. The tension between modern minimalism and cultural heritage is not an aesthetic dilemma; it is a battle for family identity and belonging.
Integrating ancestral history into high-end architecture requires nuance and deep reverence. It is not about turning a living space into an anthropological museum, but about honoring cultural artifacts as vital members of the household. A hand-knotted kilim passed down through three generations of displacement, an altar table carved from native timber, or a kitchen designed specifically around the communal, generational preparation of ancestral recipes anchors the modern family in time. These objects and rituals serve as spatial proof that we belong to an enduring line of survivors, reminding us of who we are when the contemporary world threatens to wash us out.
The Invisible Soundtrack Every house has an acoustic signature, an invisible sonic architecture that permanently shapes the nervous systems of everyone living under its roof. It is composed of both sound and silence: the low drone of an appliance, the sharp clatter of kitchen utensils, the explosive cadence of raised voices, the heavy, airless vacuum that settles over a room after an argument, or the warm, enveloping warmth of vinyl spinning on a turntable on a Sunday morning.
For children, this invisible soundtrack becomes their foundational definition of reality. A home dominated by unpredictable acoustic violence—slamming doors, explosive outbursts, or the terrifying chill of passive-aggressive quiet—keeps the developing brain in a state of hyper-vigilant surveillance. Conversely, an intentional acoustic sanctuary, where laughter is unconstrained, voices are regulated with warmth, and silence is experienced as deep peace rather than an impending storm, rewires the human body for safety. The music we choose to play and the tone we choose to carry across a hallway are as vital to the home’s construction as the insulation inside its walls.
10. The Burden of Inheritance Objects are never just matter; they are vessels of emotional debt, unresolved guilt, and generational expectations. When family estates transition, the distribution of inherited furniture, china sets, and family archives often triggers deep, subterranean family fractures. We find ourselves living with imposing mahogany sideboards we despise, or keeping boxes of a deceased parent’s unorganized letters shoved into attic eaves, paralyzed by the fear that letting go of the physical object equates to abandoning the human being who owned it.
True spatial sovereignty requires confronting the emotional weight of what we inherit. A home cannot heal its current occupants if it is choked by the unedited detritus of the past. Honoring our elders does not mean turning our living rooms into mausoleums for their tastes. We must learn the art of discerning curation: keeping the single, exquisite watchmaker’s desk that carries their soul, while releasing the rest of the domestic baggage. When we curate our inherited past with honesty, we free our spaces to serve the living generation rather than the ghosts of the dead.
III. THE PRESSURE UNDER THE ROOF
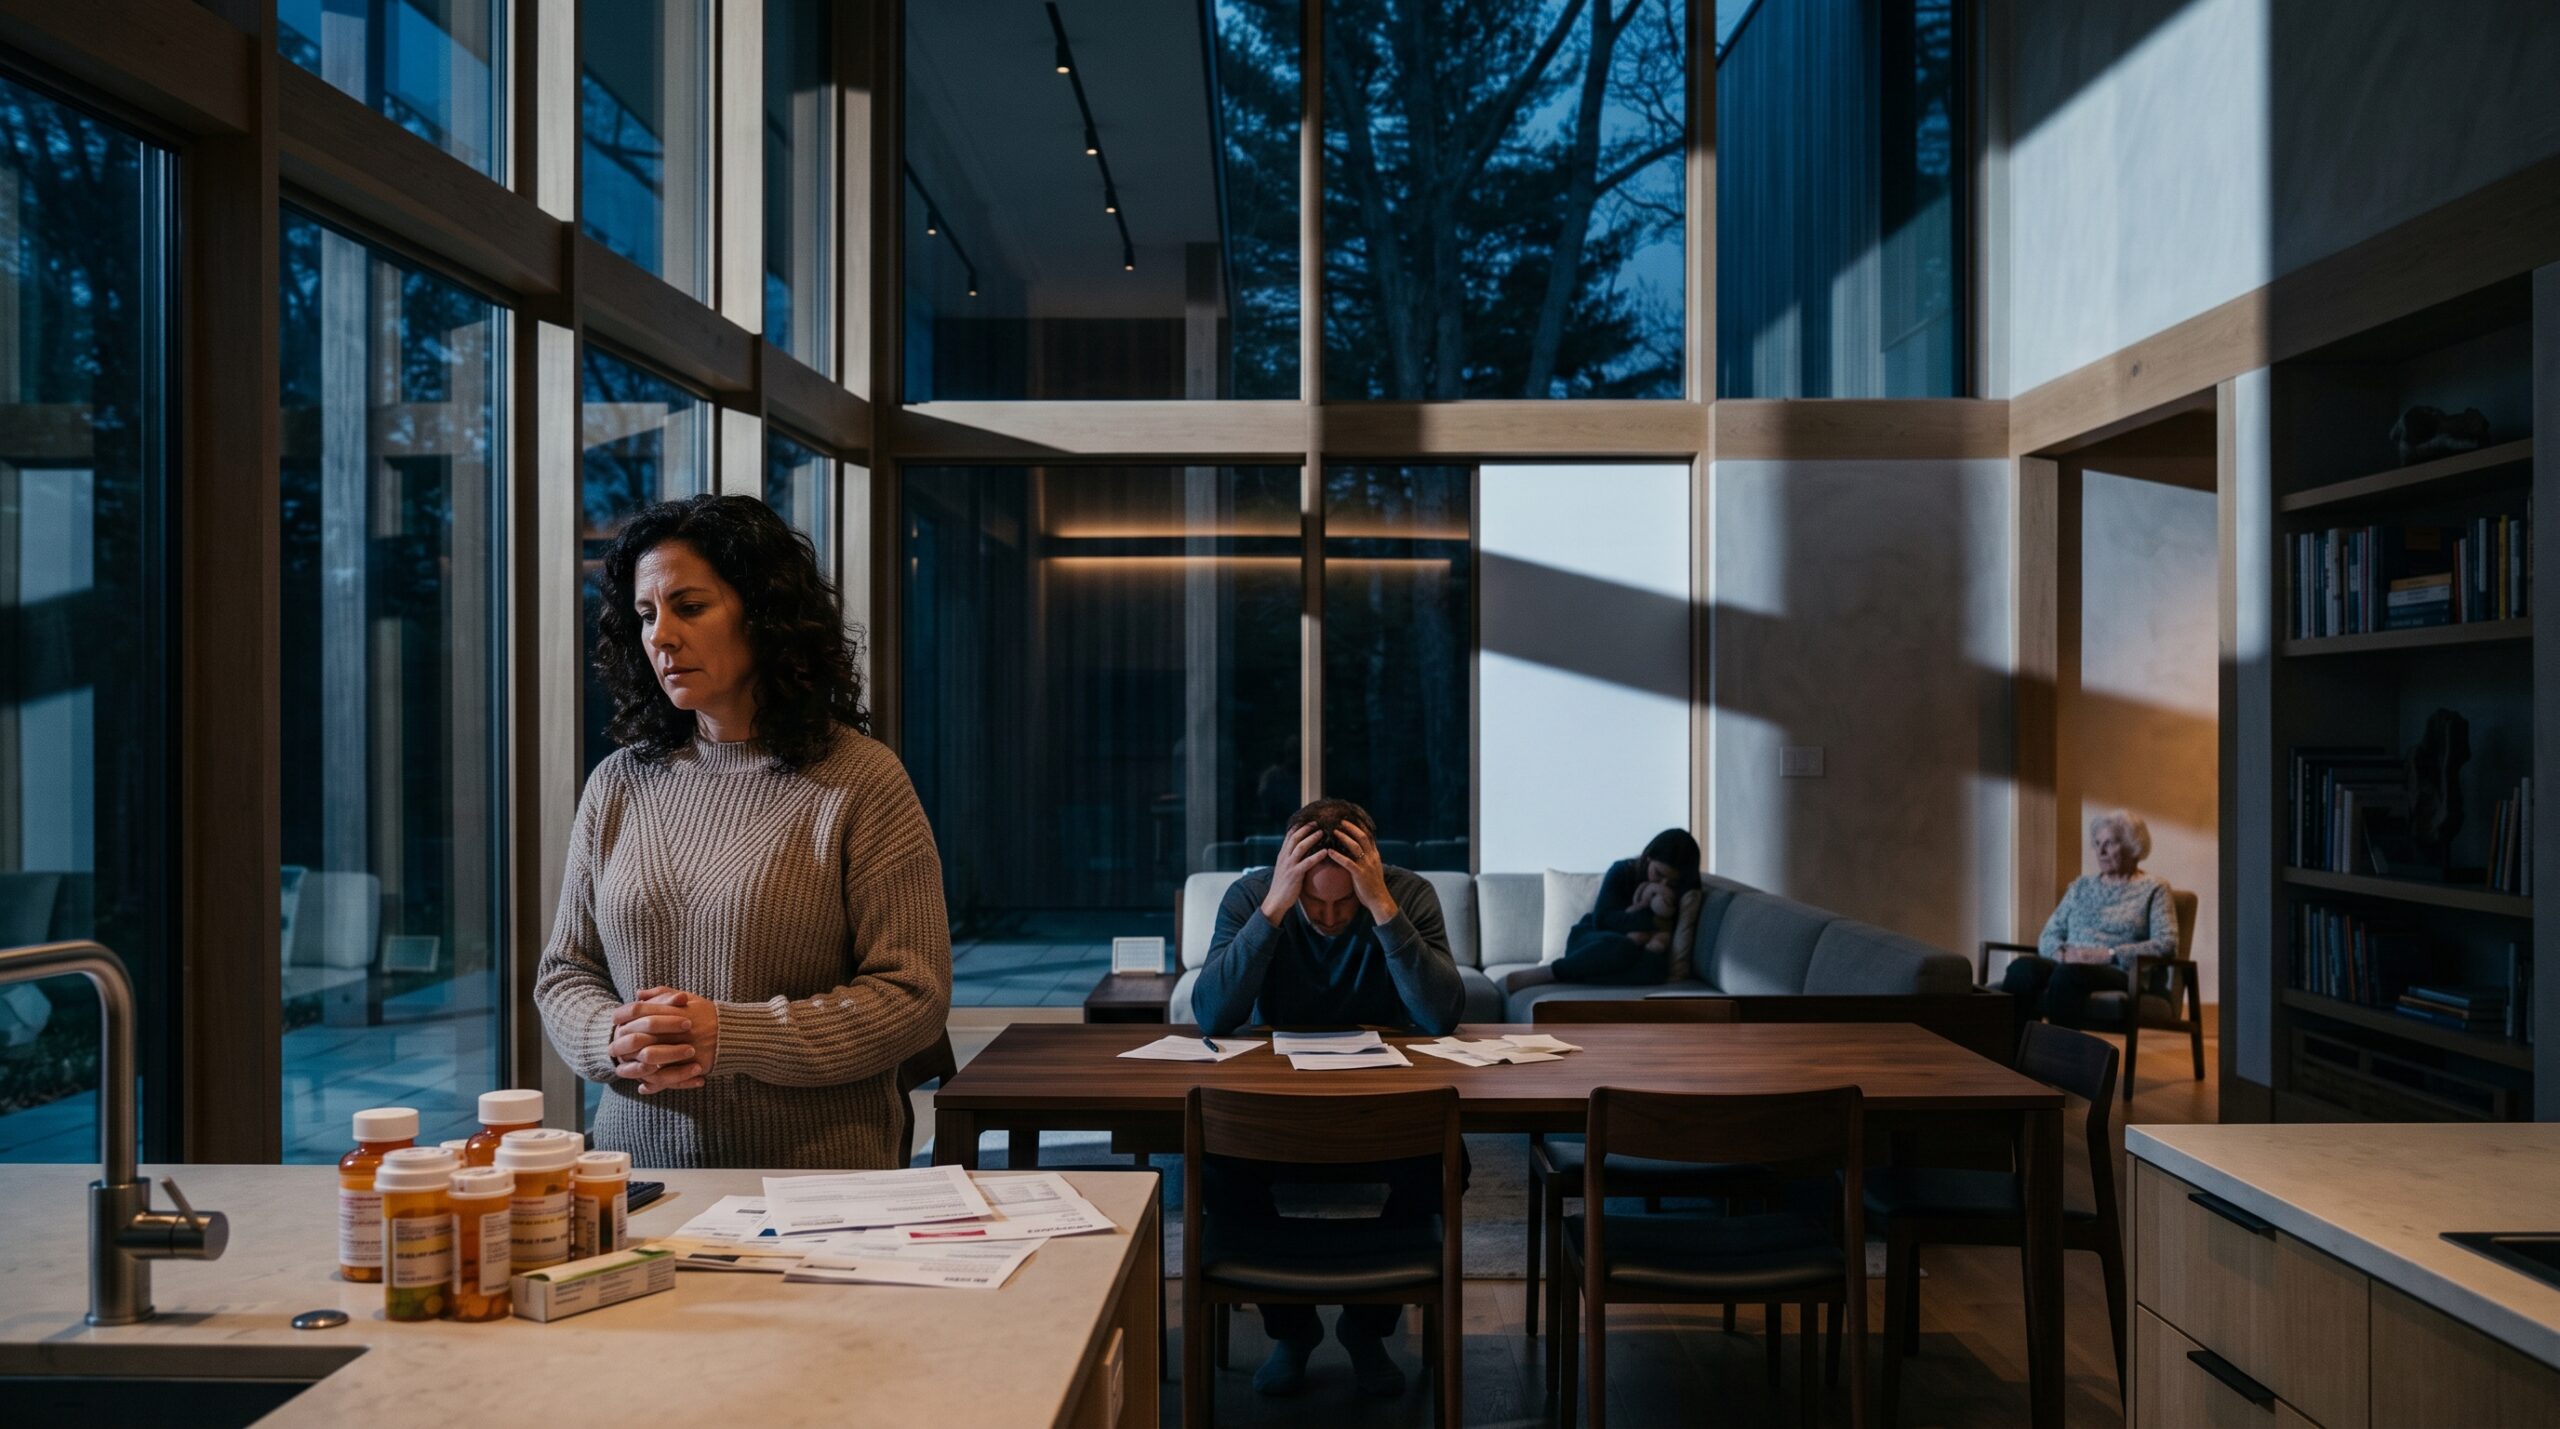
Behind the heavy, deadbolted front doors of modern life, the family operates as a closed pressure vessel. Society assumes that wealth, good taste, and manicured landscaping are proof of a well-ordered life, yet emotional and psychological fractures do not discriminate by zip code. When stress, illness, or control warp the domestic environment, the home ceases to be a refuge and becomes a high-stakes arena of survival.
Shadows Behind the Polished Threshold Domestic abuse in affluent or high-functioning households rarely leaves overt physical markers on the drywall. Instead, it manifests as insidious, suffocating coercive control. It is the tactical curation of an entire household around the moods, demands, and micro-regulations of a single dominant personality. The victims in these spaces live in a state of perpetual hyper-arousal, constantly performing an illusion of domestic bliss for dinner guests, school boards, and neighbors, while privately enduring total financial surveillance, psychological isolation, and constant diminishment.
The tragedy of this dynamic is the weaponization of the home itself. The luxury interior becomes an inescapable cage precisely because the outside world refuses to believe that cruelty can happen on such expensive floors. Erasing these shadows begins with stripping away our cultural assumptions about what abuse looks like. It requires acknowledging that a pristine, light-drenched living room can conceal a reign of terror just as effectively as any dark alleyway, and that true safety is not measured by the security system on the perimeter, but by the freedom of every voice within the walls.
The Caregiver’s Crucible Caregiving is the invisible engine of the domestic sphere, and it is running on empty. Across the country, millions of adults are quietly managing the grueling, unceasing demands of tending to chronically ill partners, aging parents with cognitive decline, or children with complex medical needs. This is bone-deep, sacred labor, but when it is carried out in total isolation without respite, the home begins to feel like a high-dependency ward where the caregiver’s own humanity is slowly erased.
The psychological toll of long-term caregiving is compounded by the unrelenting physicality of the space: the endless cycles of laundry, the sterile hum of oxygen concentrators, the medication charts taped to the refrigerator, and the lingering fear of the next medical crisis. When the domestic sphere becomes purely functional and clinical, the emotional reserves of the caregiver run dry, opening the door to profound depression, despair, and reactive burnout. To heal the home, we must create systems of care for the caregivers themselves—building physical spaces within the house that remain strictly non-clinical, protected havens where the person giving care can simply rest, breathe, and remember who they are outside of their duty.
The Sandwich Generation Squeeze There is a unique architectural and emotional collision occurring in modern households: the dual burden of raising young children while simultaneously managing the physical and cognitive decline of elderly parents under a single roof. This “sandwich generation” dynamic transforms the home into a multi-generational crucible of competing needs, colliding circadian rhythms, and profound emotional exhaustion.
The middle generation is stretched to the breaking point, navigating toddler tantrums on the ground floor while managing dementia care or mobility assistance in the guest room. The house becomes a dense web of overlapping anxieties—financial strain, marital neglect, and the heavy grief of watching a parent slowly slip away while trying to maintain boundless energy for a developing child. Navigating this spatial and emotional squeeze requires intentional boundaries: acoustic separation between generational suites, transparent family communication about limits and grief, and the deliberate carving out of sacred spaces where the core partnership can exist without being consumed by caretaking.
Financial Fractures in the Foundation Nothing rots the atmosphere of a home faster than unspoken financial terror. In a culture that equates domestic square footage and luxury finishes with moral success, the sudden arrival of debt, job loss, or catastrophic economic shifts carries a devastating burden of shame. Rather than confronting the reality openly, families often retreat into defensive secrecy, maintaining an expensive lifestyle on borrowed time while the pressure behind closed doors becomes toxic.
The tension leaks out in subtle, corrosive ways: whispered, panicked arguments over bills after midnight, passive-aggressive friction over daily expenses, and an underlying panic that permeates the drywall. Children, even when shielded from the exact numbers, instinctively absorb the somatic dread of parents who are terrified of losing their roof. A truly resilient home requires financial transparency and the shedding of performative status. Stripping away the shame of financial struggle allows a family to make pragmatic, healthy spatial adjustments—downsizing without defeat—and re-anchors the household’s worth in human connection rather than net worth.
The Empty Nest and the Vanishing Self For decades, a home’s floorplan, noise level, and daily rituals are dictated by the kinetic energy of children. But when the final child packs their bags and leaves for good, the sudden, vast silence can feel less like peace and more like an architectural void. The empty bedrooms, the unnervingly clean kitchen, and the sudden cessation of carpools leave parents standing in a house that feels like an abandoned stage set.
This spatial transition forces an inevitable, often terrifying reckoning. Without the daily buffer of parenting logistics, couples are forced to look across the dining table and confront the state of their marriage and their individual identities. The house must be actively reimagined: bedrooms converted into creative studios, gardens planted with new purpose, and routines rebuilt around personal growth and mutual rediscovery. The empty nest is not the end of the home’s story; it is an architectural invitation to redesign the interior life for the next act of living.
IV. THE WORLD BREACHES THE DOOR

The ancient concept of the threshold was rooted in defense: a distinct line where the noise, danger, and transactional demands of the public square stopped, and private life began. But in the contemporary landscape, that perimeter has dissolved. The modern home is no longer a walled fortress; it is a permeable membrane constantly infiltrated by external economic, technological, and medical forces. When the outside world floods our private quarters unchecked, the home ceases to function as a shelter and becomes an open extension of the chaos we are trying to escape.
The Commute That Never Ends The mass migration to remote work was celebrated as the ultimate lifestyle liberation, but it quietly extracted a devastating price: the total destruction of the boundary between professional hustle and domestic recovery. The laptop on the dining room table, the late-night chime of work notifications bouncing off kitchen tile, and the conversion of spare bedrooms into high-pressure corporate command centers have effectively invited the boss into our most intimate spaces.
When work lives everywhere, rest lives nowhere. The home loses its restorative frequency, leaving family members trapped in a state of perpetual low-grade panic, constantly pulled between domestic presence and digital output. Reclaiming the home demands architectural boundaries: dedicated workspaces that can be physically closed off at the end of the workday, strict device-free zones in communal living areas, and a deliberate return to evening rituals that signal to the nervous system that the marketplace has closed and the sanctuary is restored.
The Digital Intrusion The television once anchored the living room as a shared, communal experience, but the proliferation of handheld screens and hyper-personalized algorithms has shattered that shared reality. Today, four people can sit on the same sectional sofa, physically inches apart, while existing in four entirely separate, isolated digital universes. The dinner table—once the primary arena for family debate, storytelling, and reconciliation—is increasingly replaced by solitary scrolling.
This algorithmic intrusion fractures family culture from within. It erodes our capacity for deep, unhurried conversation, fills the domestic air with ambient digital anxiety, and deprives children of the essential experience of shared, unstructured time. Designing a healthy modern home requires building spaces that actively compete with the lure of the screen: rich, tactile library walls, deeply comfortable seating arrangements that orient human faces toward each other rather than a black mirror, and analog spaces dedicated to music, board games, and shared culinary creation that make real-world presence more intoxicating than the digital feed.
Blended Bloodlines, Contested Ground The architecture of a blended family is a delicate, often volatile negotiation of territory, loyalty, and belonging. When two separate family ecosystems are merged under a single roof, the physical layout of the house becomes a battleground of subtle territorial markers: who gets which bedroom, how shared bathrooms are managed, and whose family heirlooms and photographs are permitted to occupy the walls.
Stepchildren and step-parents often navigate a profound sense of displacement, feeling like permanent guests or intruders within their own living space. Building harmony in a blended household requires spatial equity and intentional design. It means avoiding layouts that privilege one branch of the family over another, co-creating new domestic traditions and visual aesthetics that belong exclusively to the new unit, and ensuring every child has a sovereign, personalized space where their individual identity is fiercely protected and celebrated.
Illness as an Uninvited Roommate When a chronic medical diagnosis, long-term palliative care, or severe physical trauma enters a household, it moves in as a permanent resident. The clinical world breaches the threshold with violent speed: bulky medical equipment crowding narrow hallways, monitors beeping through the night, sterile supplies stacked in linen closets, and a rotating cast of nurses and therapists moving through private rooms.
The psychological weight of this transition is staggering. The home, once a place of vitality, can quickly take on the suffocating aura of a hospital ward, constantly reminding the family of decline, fragility, and mortality. Defending the sanctuary in the face of chronic illness requires a radical fusion of clinical utility and warm, human-centered design. Medical equipment must be integrated into custom, beautiful cabinetry; lighting must remain soft and natural; and clinical functionality must bend to the home’s aesthetic warmth, ensuring that the living space honors the dignity of the person, not just the management of their disease.
The Porch Light Principle The final, fatal mistake of the modern domestic sphere is hyper-individualized isolation. In our quest for privacy and security, we have built high fences, automated gates, and surveillance systems that cut us off from the broader community, turning our homes into lonely, disconnected bunkers. When a family faces an internal crisis—whether it is domestic violence, caregiver burnout, severe grief, or mental health struggles—this spatial isolation guarantees that the pain remains hidden and unaddressed until it turns into a tragedy.
A home is only as safe as its connection to the outside world. True resilience requires leaving the porch light on: cultivating deep, trusted relationships with neighbors, welcoming chosen family across the threshold, and building active, open networks of care that can spot the silent signs of distress before it is too late. The front door must not only be strong enough to keep danger out; it must be open enough to let help, love, and human solidarity in.
THE RECONSTRUCTED ALTAR
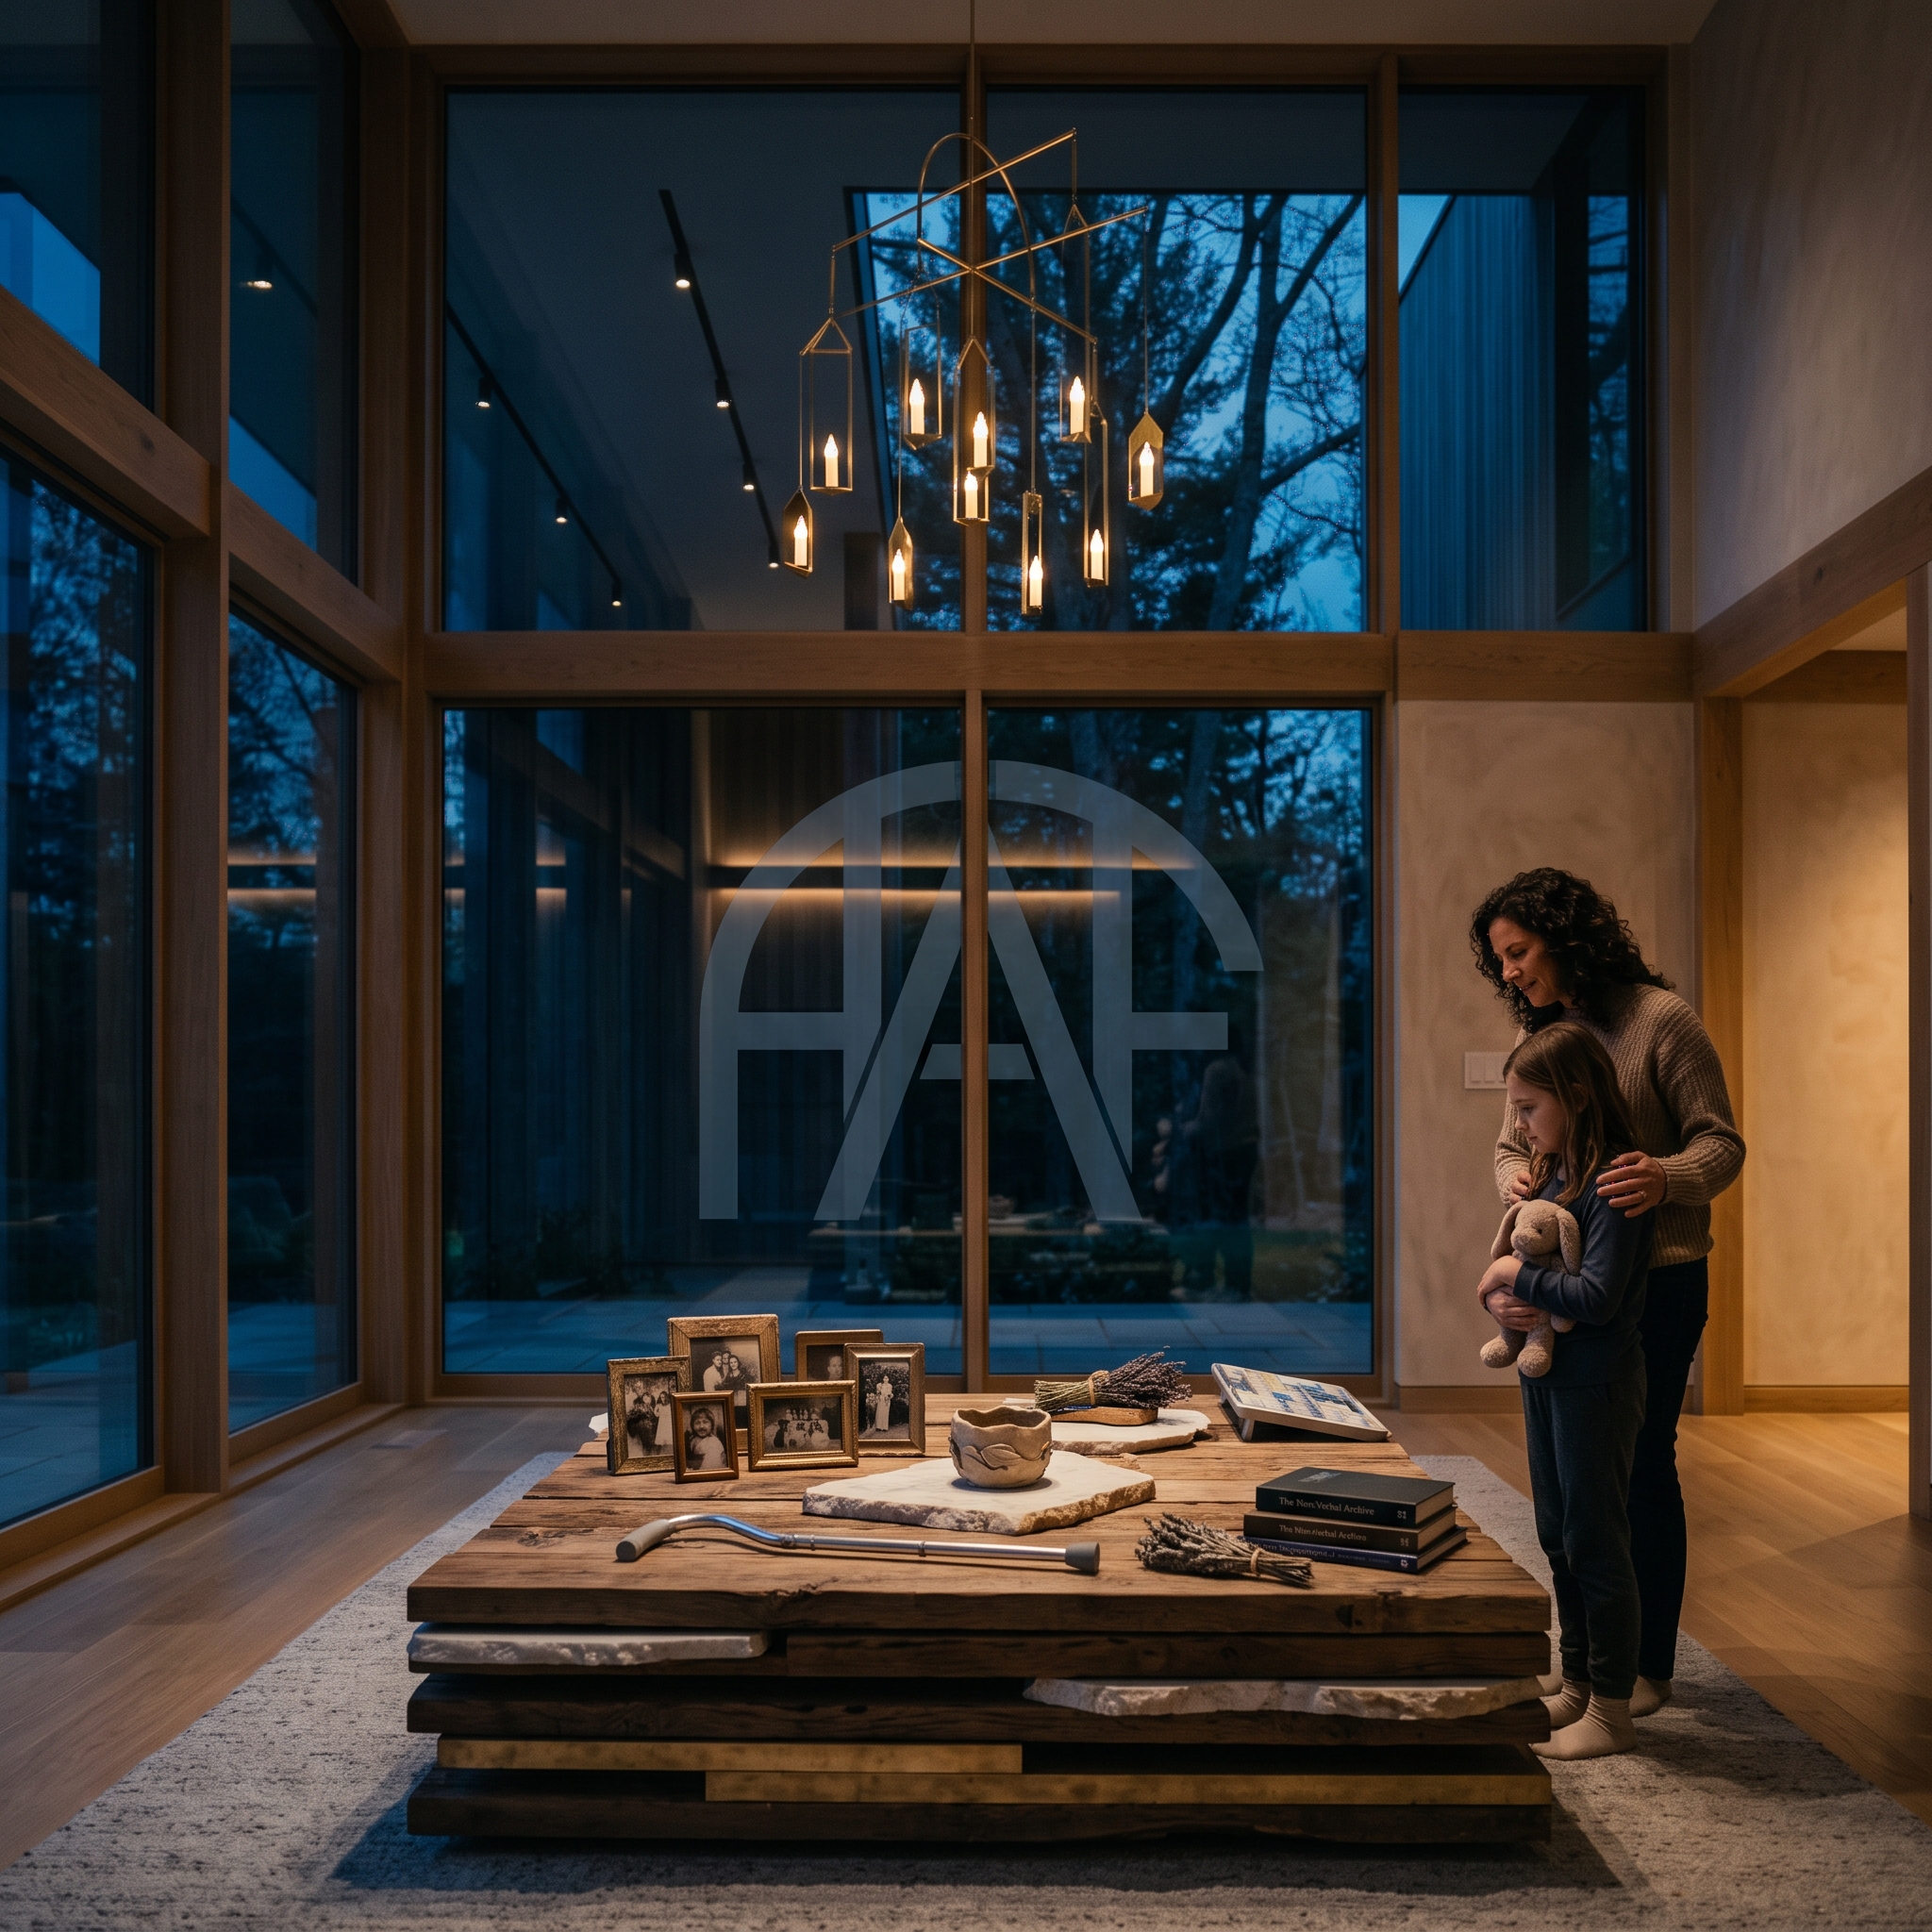
We must stop worshiping the cold god of architectural perfection. A house can boast museum-grade finishes, museum-quality art, and a layout worthy of the world’s most prestigious design journals, yet remain a hollow, frozen shell if the human souls breathing within its walls are suffocating in silence.
Luxury is not a square-footage calculation or a rare stone imported from an Italian quarry. True luxury is the profound, radical presence of emotional safety. It is the peace of knowing that when you cross your front threshold, you do not have to wear a mask, defend your boundaries, or hide your deepest wounds. It is the assurance that the floorboards beneath your feet are strong enough to hold your heaviest grief, and that the people sitting around the table are committed to the fierce, messy, beautiful work of mending what is broken.
At Home, Art & Family, this is our foundational manifesto. We will continue to celebrate the brilliant craftsmanship of timber, the sublime power of fine art, and the genius of great architecture—not as mere status symbols, but as the sacred vessels of human life. The ultimate masterpiece of any family will never be the physical house they build; it will always be the sanctuary of love, truth, and healing they are brave enough to create inside it.